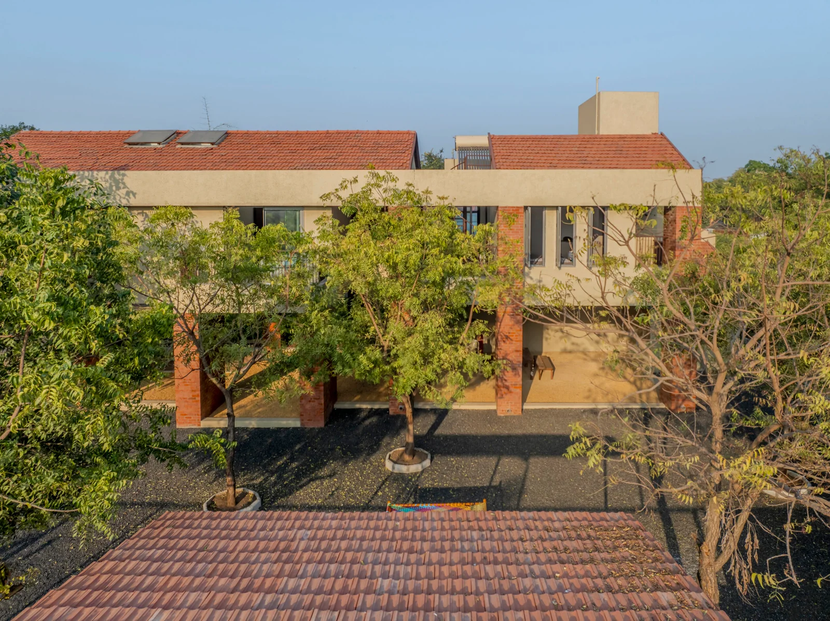
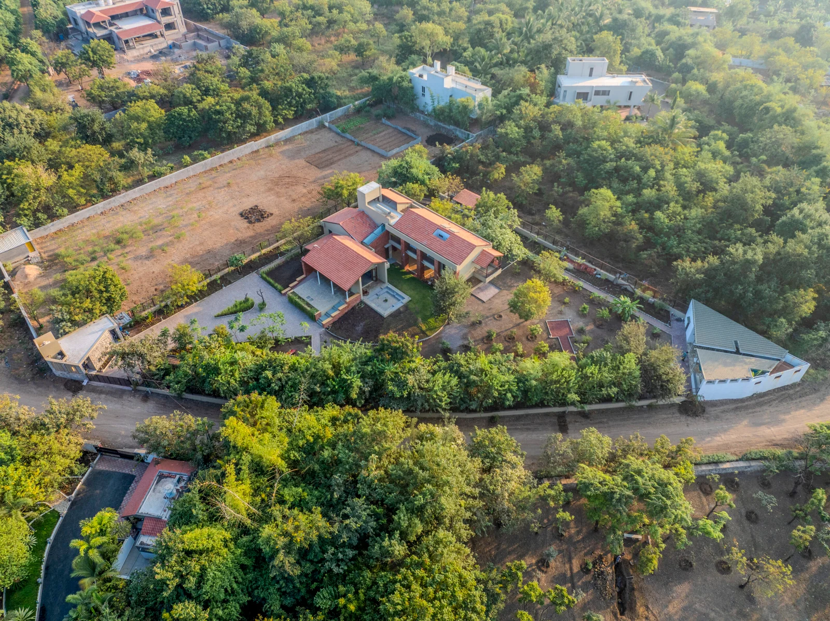
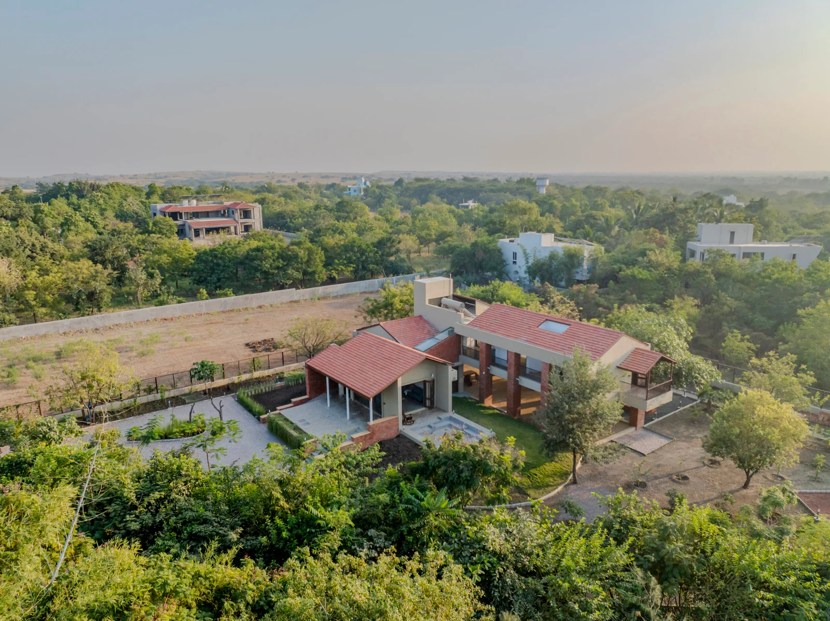
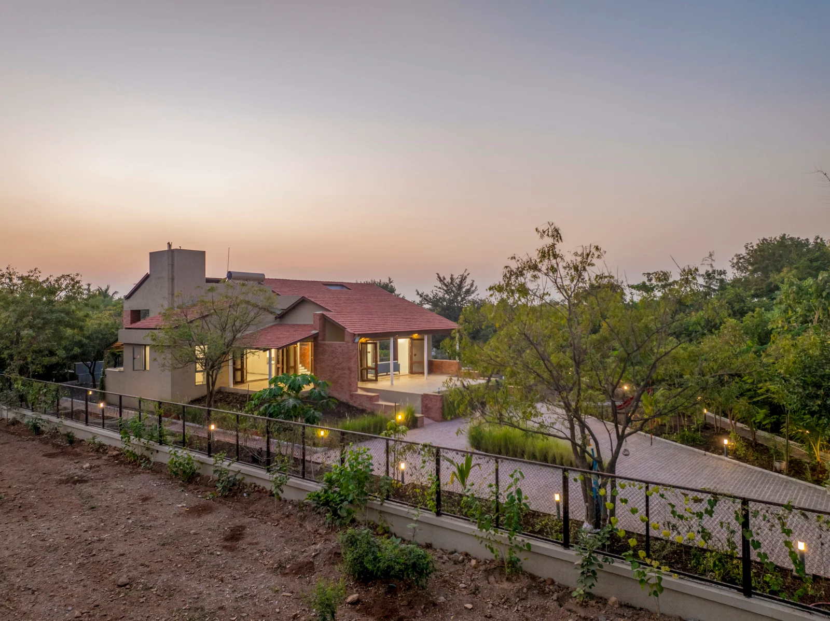
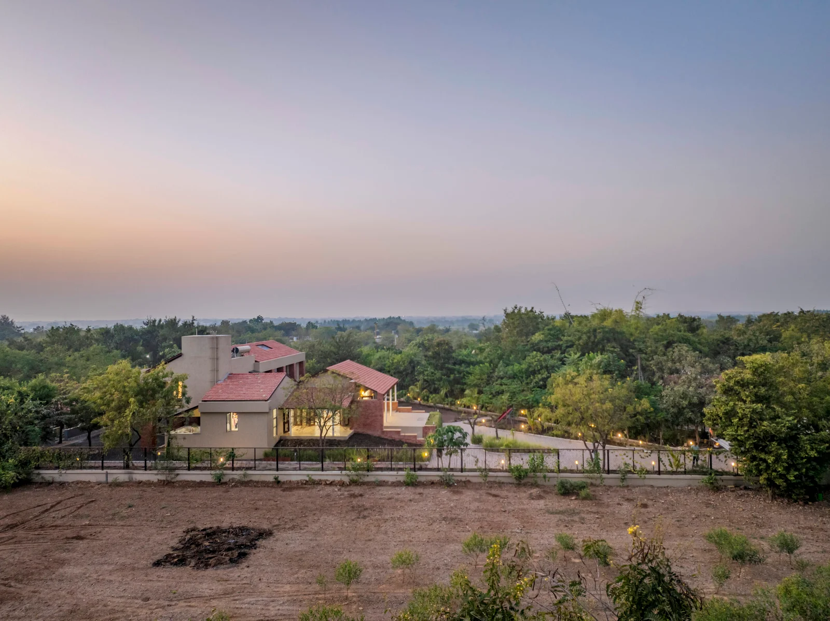
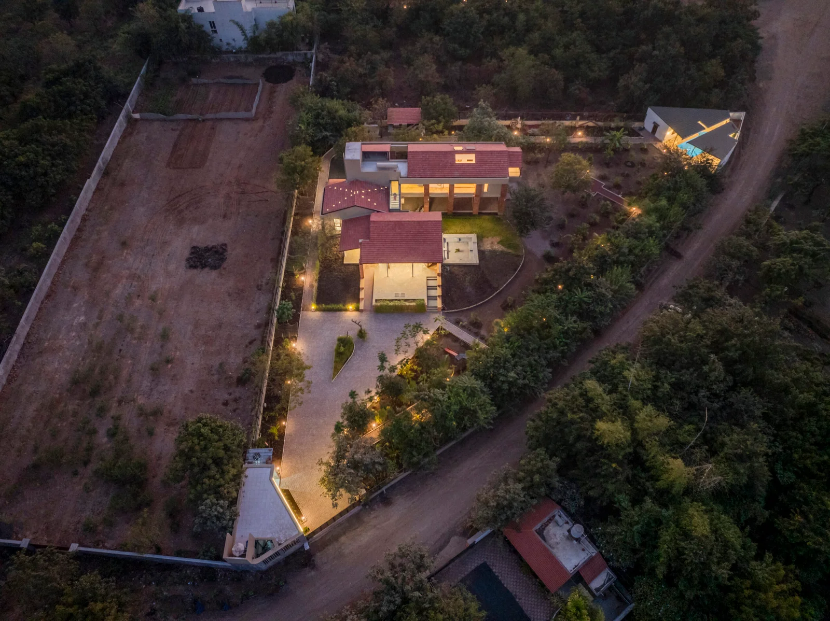
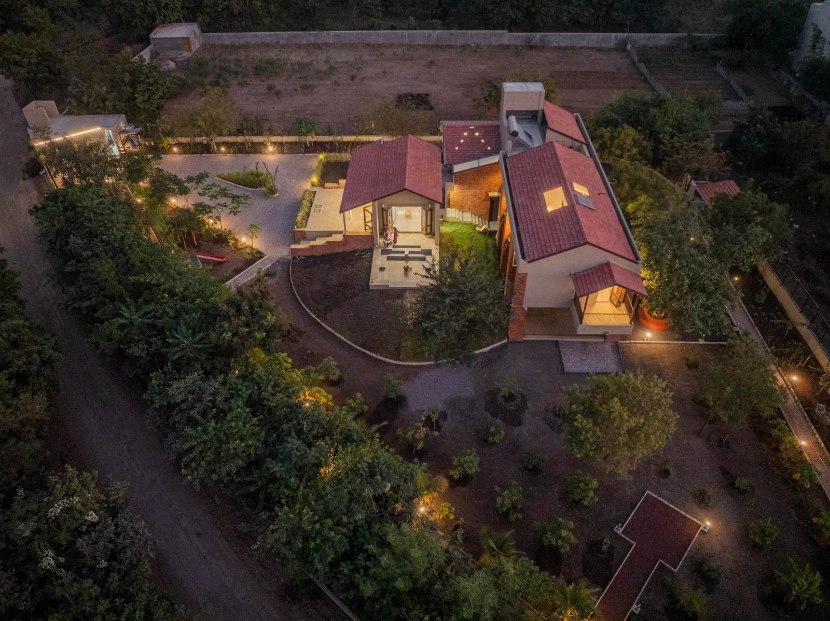
This farmhouse is located in outskirts of Rajkot city. The plot is triangular shaped. The challenge was to utilize these corner spaces and not waste them. The architecture language client wanted was contemporary style and traditional elements. The design is very grounded in terms of scale, proportion and materials used. It is surrounded with landscape elements which would help it to be a cocoon amidst nature. It is designed such that we get varied type of spaces with different experiences which would give an opportunity for diversified experiences.
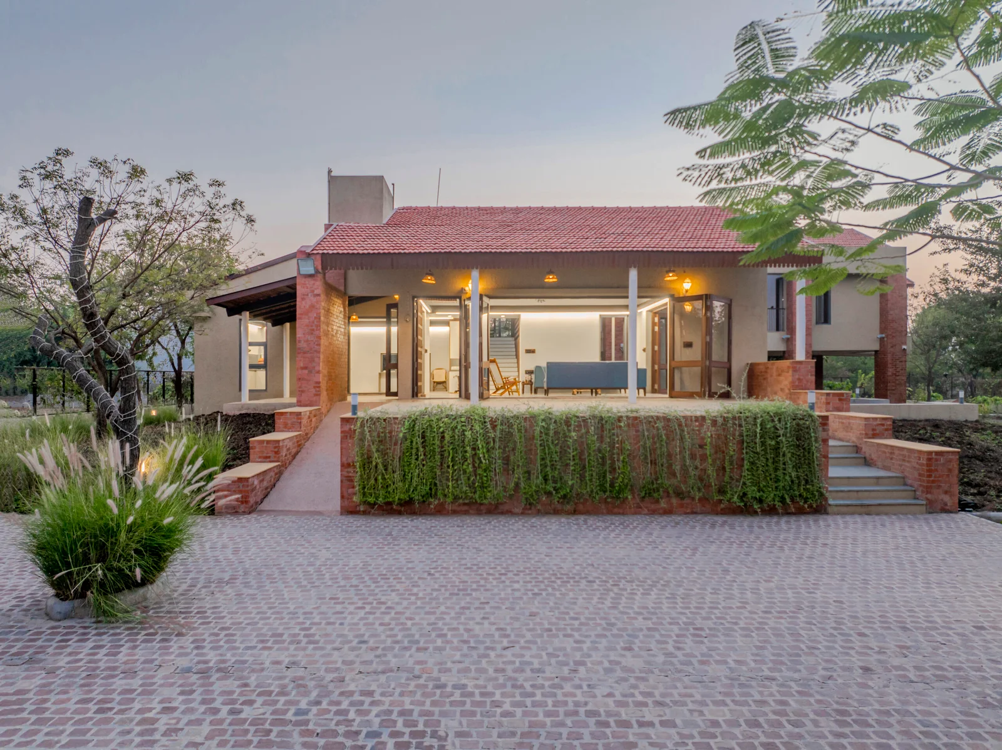
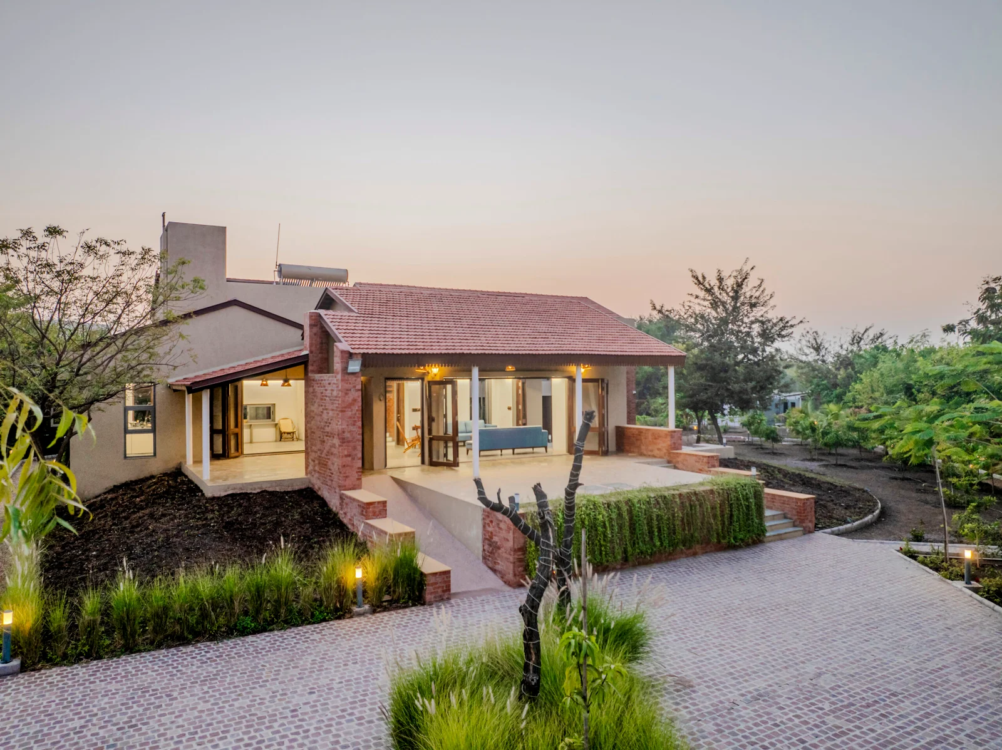
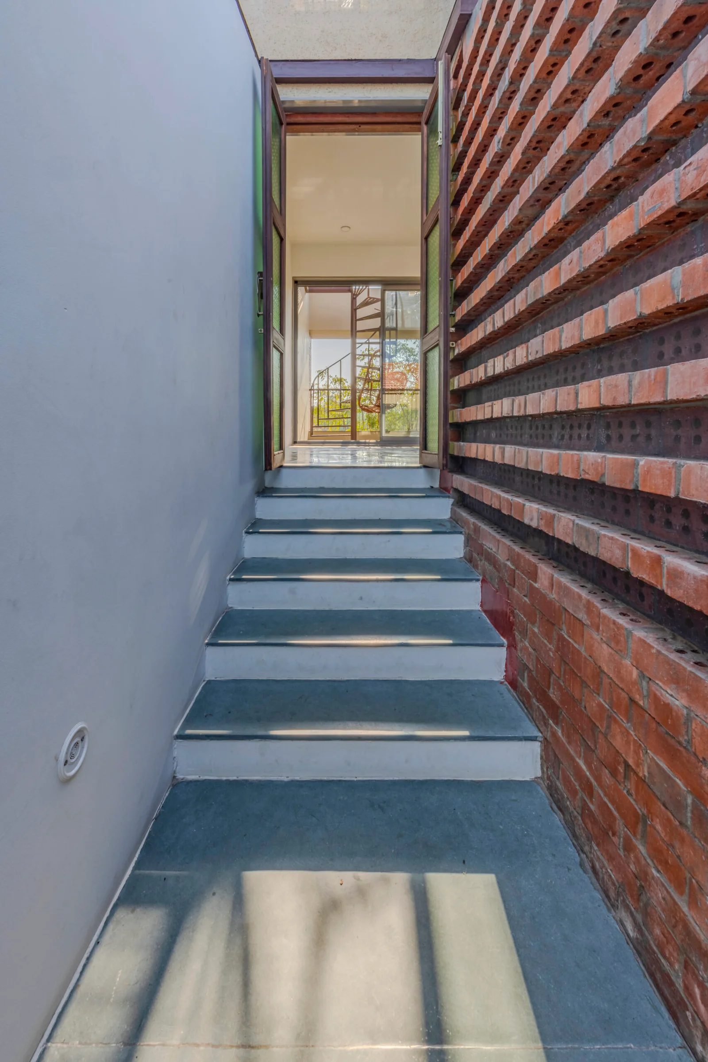
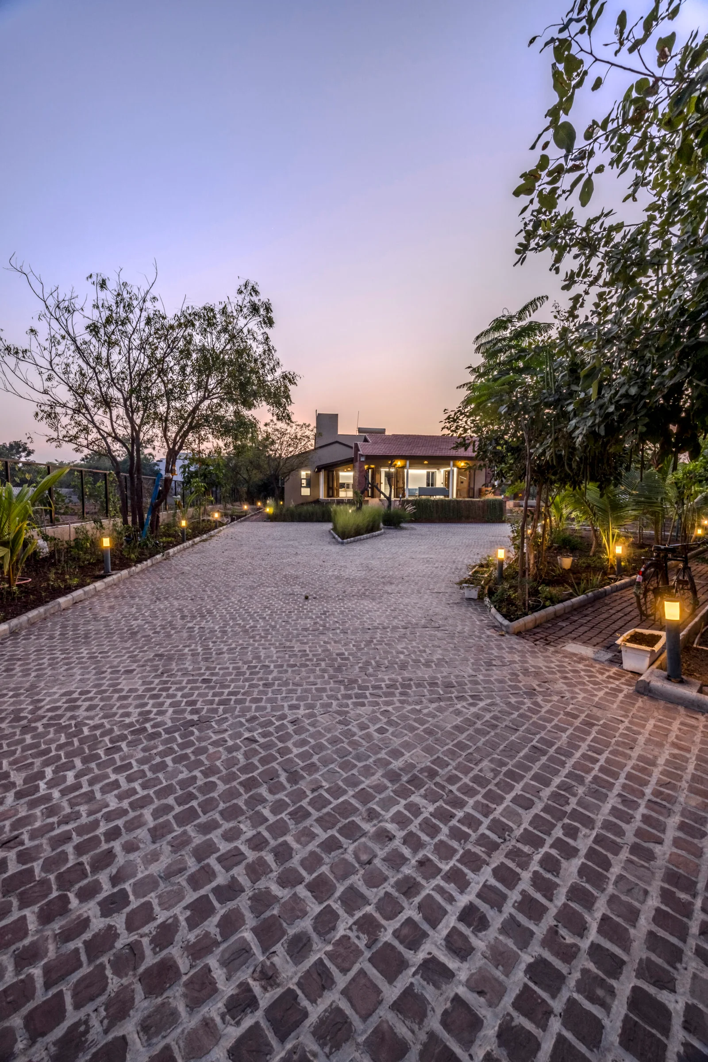
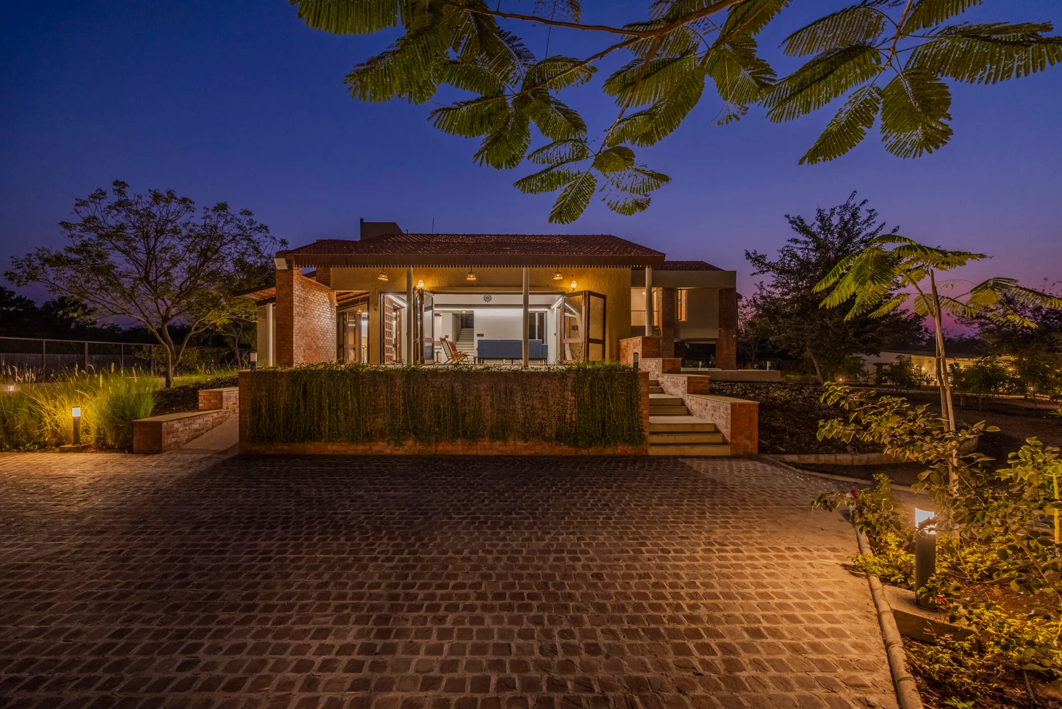
A stone paver block driveway leads one inside the main gate with a stone wall security cabin. After parking the house entrance is very humble in a sloping roof verandah after climbing a few steps and then one enters into the living area. This understated threshold gives way to the heart of the home—the living room.
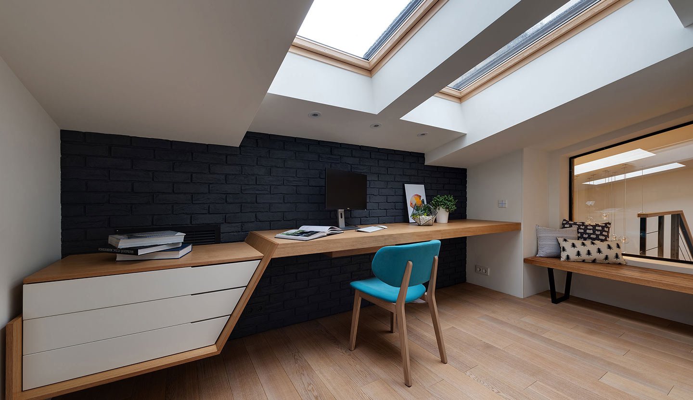
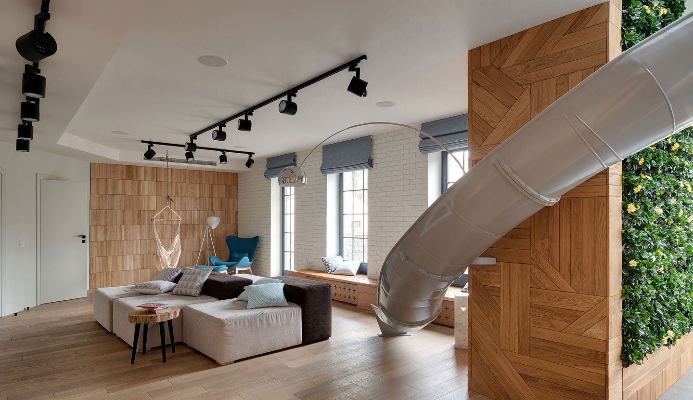
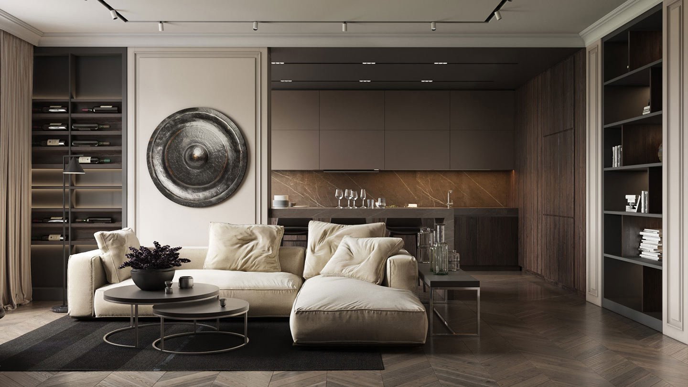
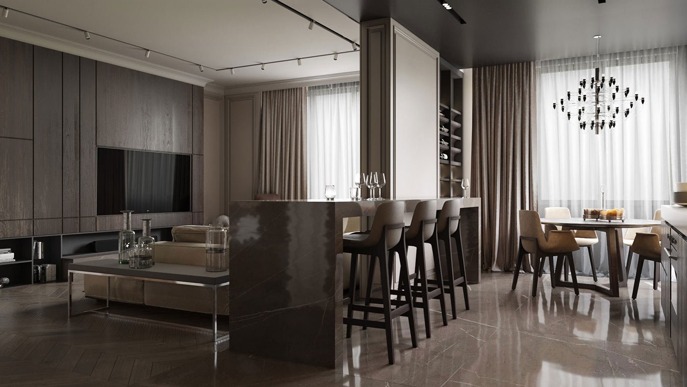
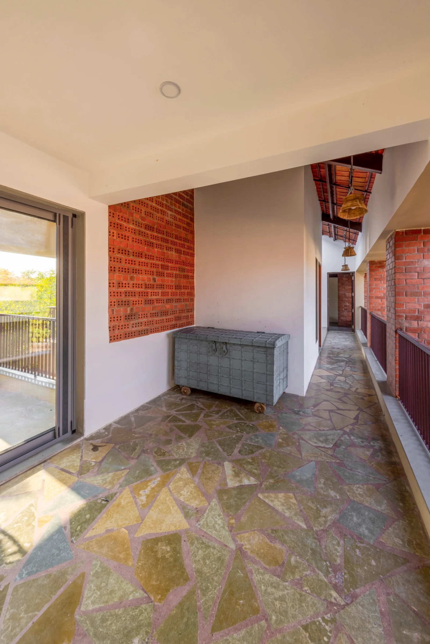
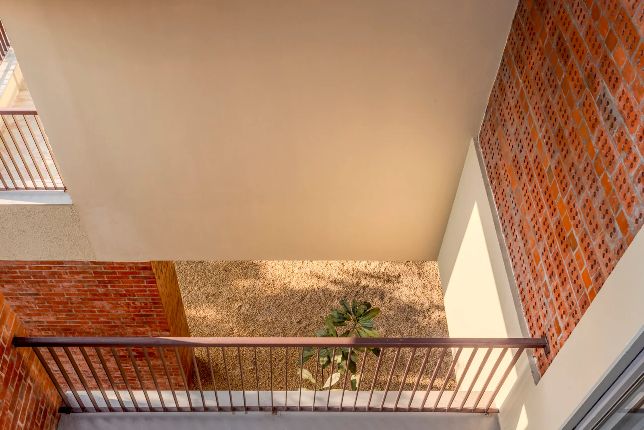
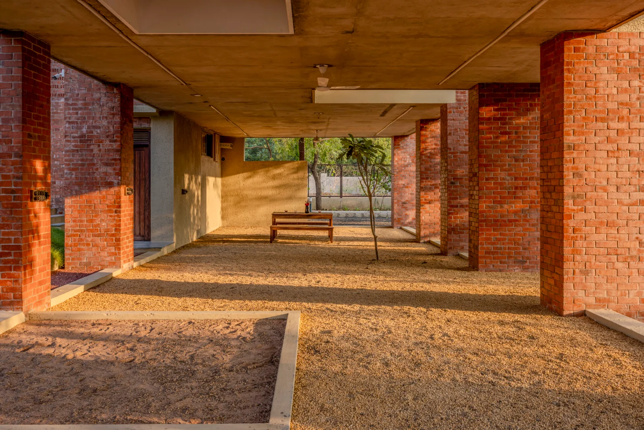
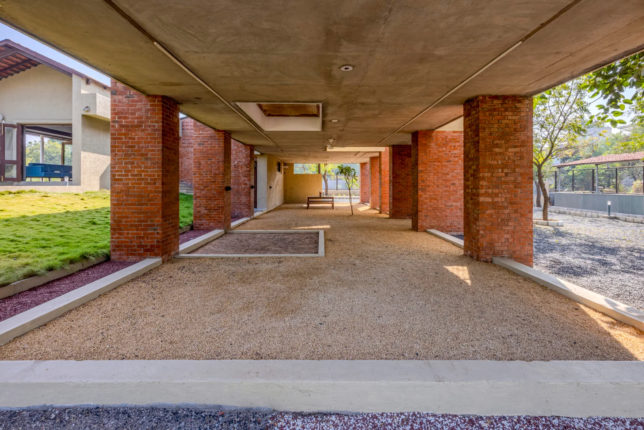
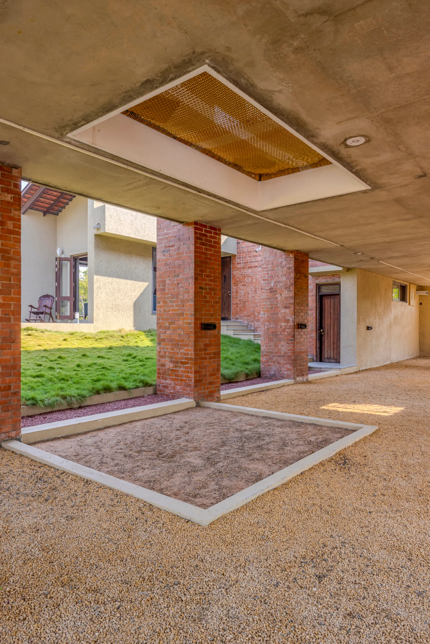
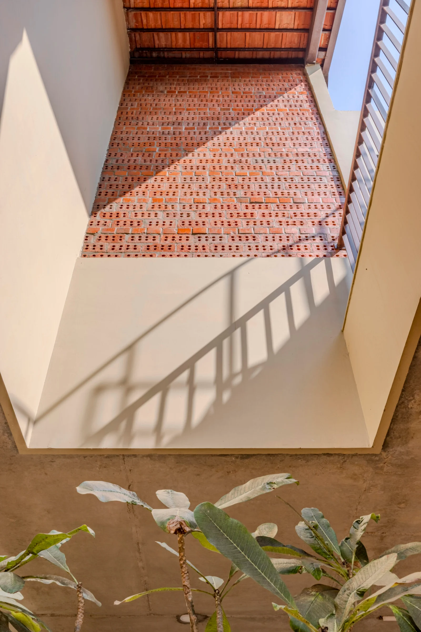
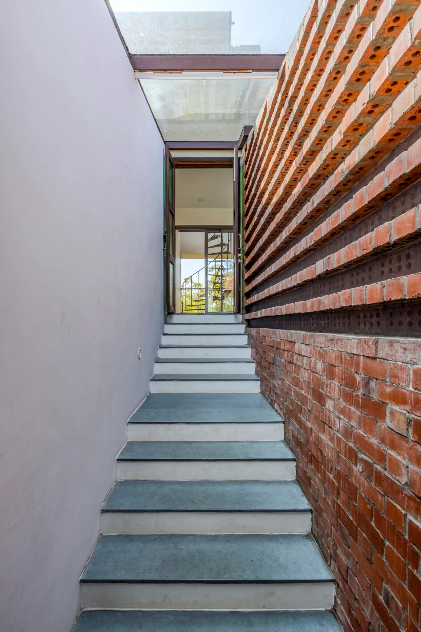
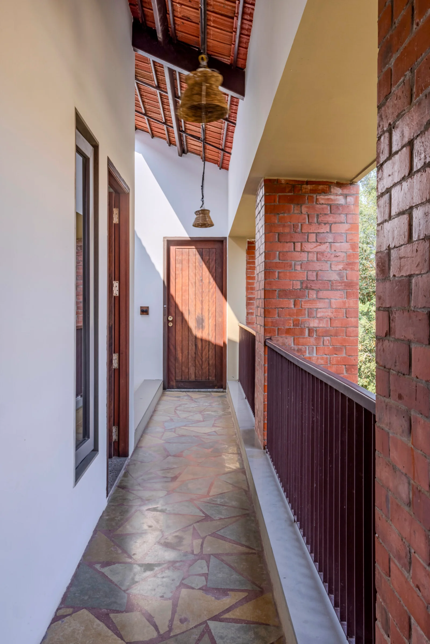
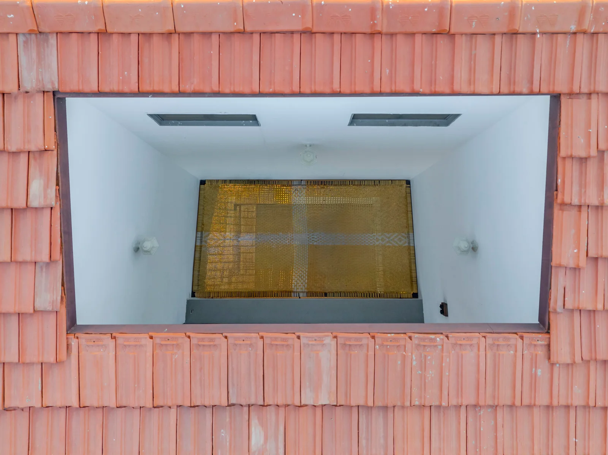
The living room can be completely open on three sides to merge with the surrounding landscape, thus giving a feeling of being in outdoor while being protected indoors. The living room extends further into a kund, which allows for playful sit out space and play area for kids There is a direct visual connection with dining and kitchen to allow interaction and openness. The spaces are created in different levels to allow a play in levels. To reach the first floor, skylight staircase leads from living room to bedrooms above. One enters into a common space which leads towards different bedrooms. As on descends down from living room, there is a semi open space underneath the bedrooms, which is used to family gathering and functions or just sit out spaces and play area for kids. The bedrooms have balconies jutting out towards the landscape which allows light and ventilation throughout the house. The skylights in toilets and corridor brushes light onto walls. The spaces have sloping roofs with metal structure and terracotta roofing tiles giving a very earthy and traditional vibe to the house. These roofs have RCC drain channels which carries water onto the ground. Exposed brick is used in walls.
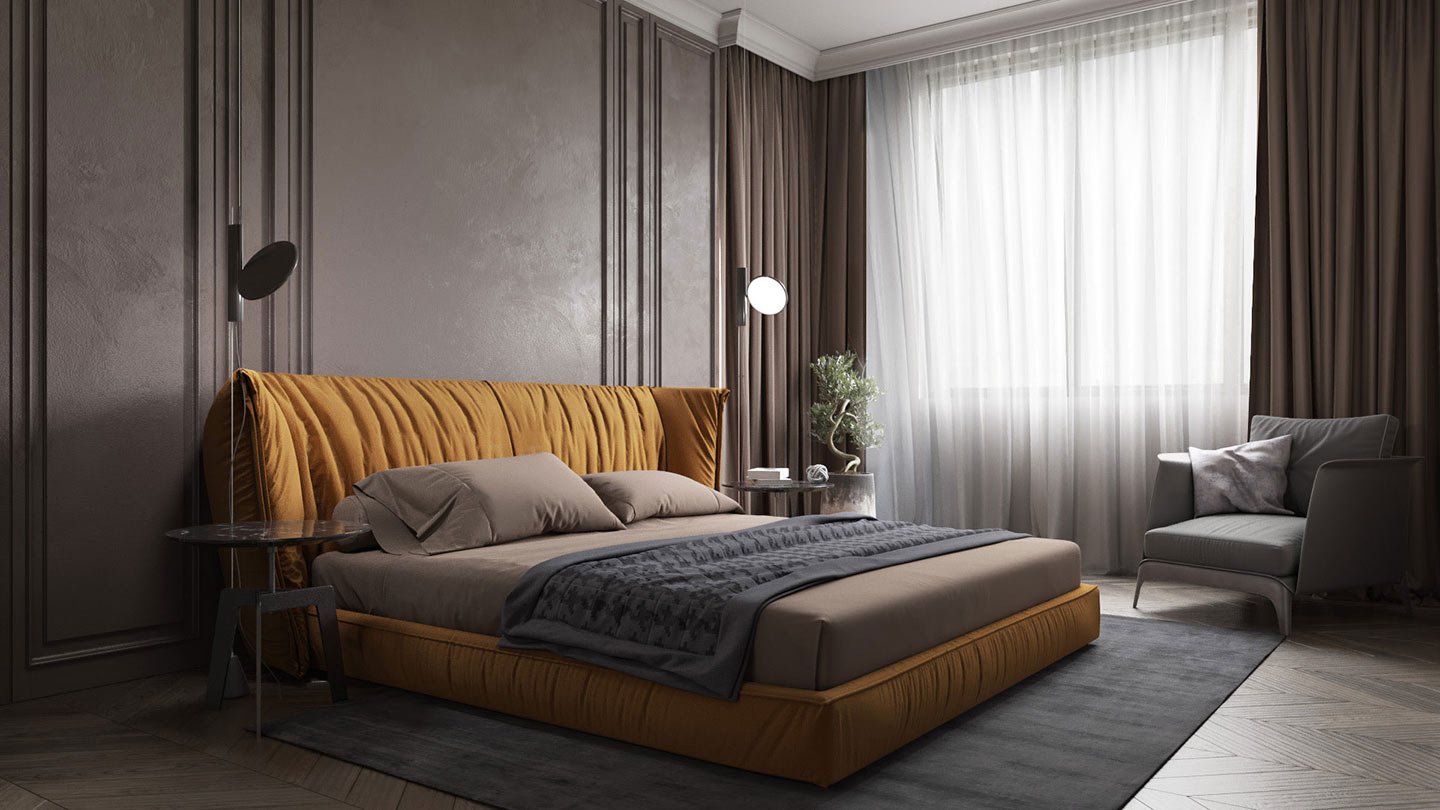
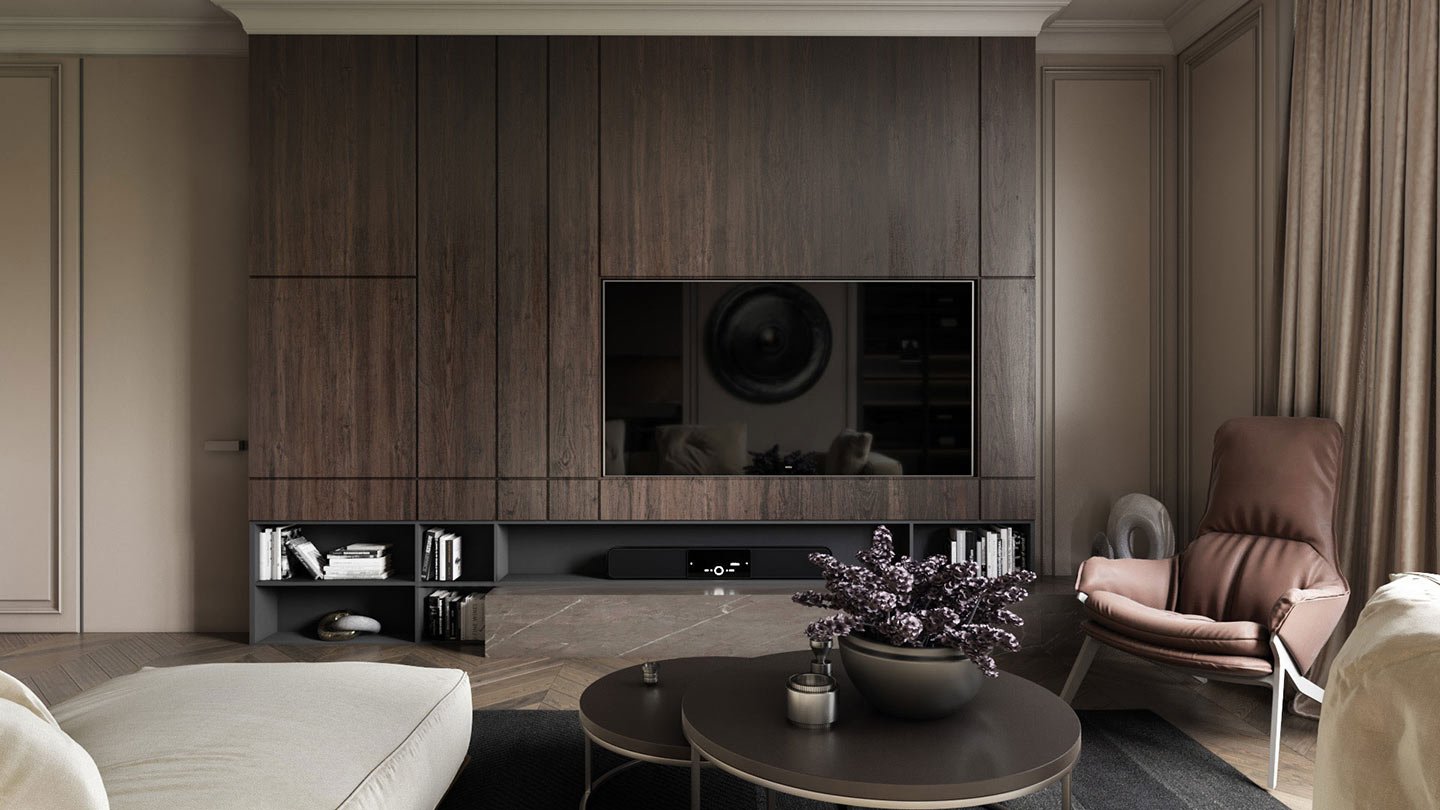
The bedrooms have built in furniture. Terrazzo flooring, reclaimed wood door shutters and lintel band for lighting suggest sustainable material use. A meandering pathway is created with stone chips all long the site which enables an enriching journey among various fruit and flowering trees planted on the site. The corner of the plot is used to create a swimming pool and sit out verandah with plants and a meditation room. The site has vegetable farming on one side and Miyawaki plantation flourishes along the front edge of the property, enhancing biodiversity and promoting ecological balance. It creates a very humble abode away from the city.
This weekend house is a thoughtful blend of architecture, nature, and sustainability—an embodiment of a humble, nature-connected abode far from the hustle of city life. It is a sanctuary designed to offer peace, comfort, and a harmonious way of living amidst nature.
In design, we bring characteristics of the natural world into built spaces, such as water, greenery, and natural light, or elements like wood and stone. Encouraging the use of natural systems and processes in design allows for exposure to nature, and in turn, these design approaches improve health and wellbeing. There are a number of possible benefits, including reduced heart rate variability and pulse rates, decreased blood pressure, and increased activity in our nervous systems, to name a few.
Over time, our connections to the natural world diverged in parallel with technological developments. Advances in the 19th and 20th centuries fundamentally changed how people interact with nature. Sheltered from the elements, we spent more and more time indoors. Today, the majority of people spend almost 80-90% of their time indoors, moving between their homes and workplaces. As interior designers embrace biophilia.