
Dev mobile enterprise
- Home
- portfolio
- Commercial
- Dev mobile enterprise
Client Name
Built up area
status
Scope Of Work
Project Team
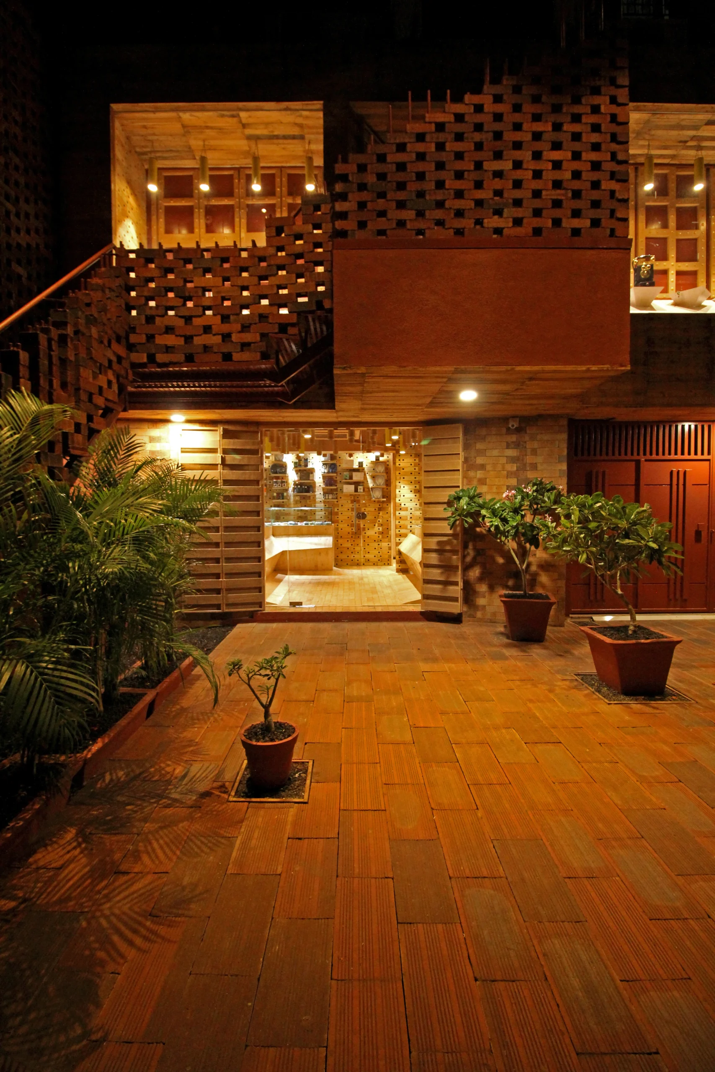
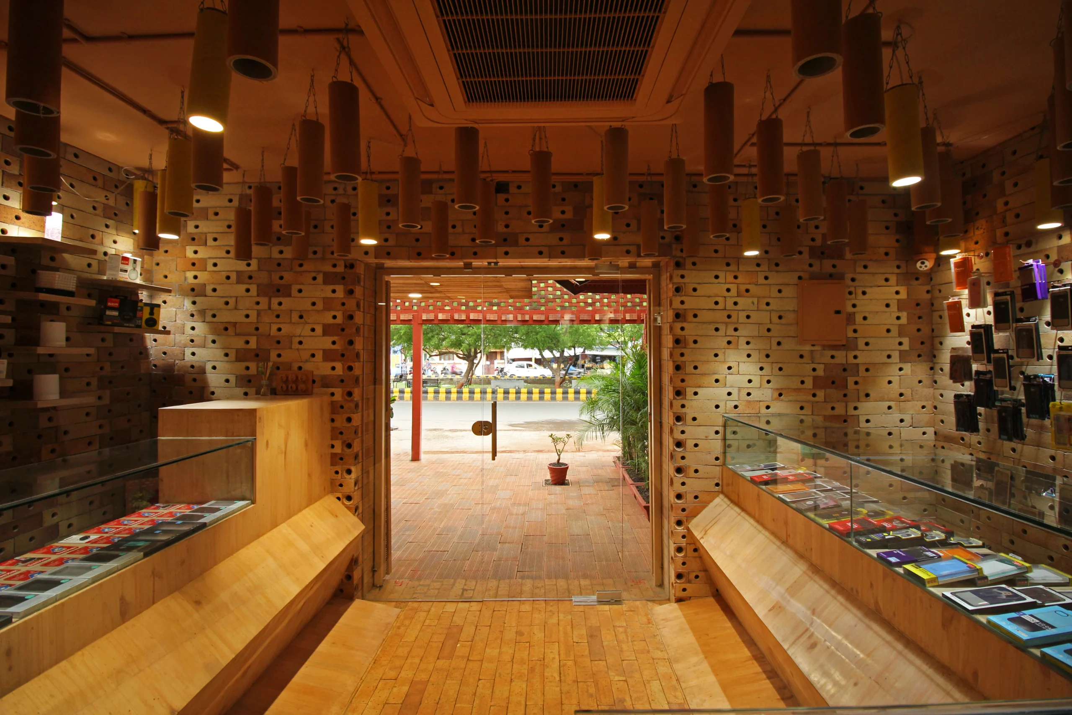
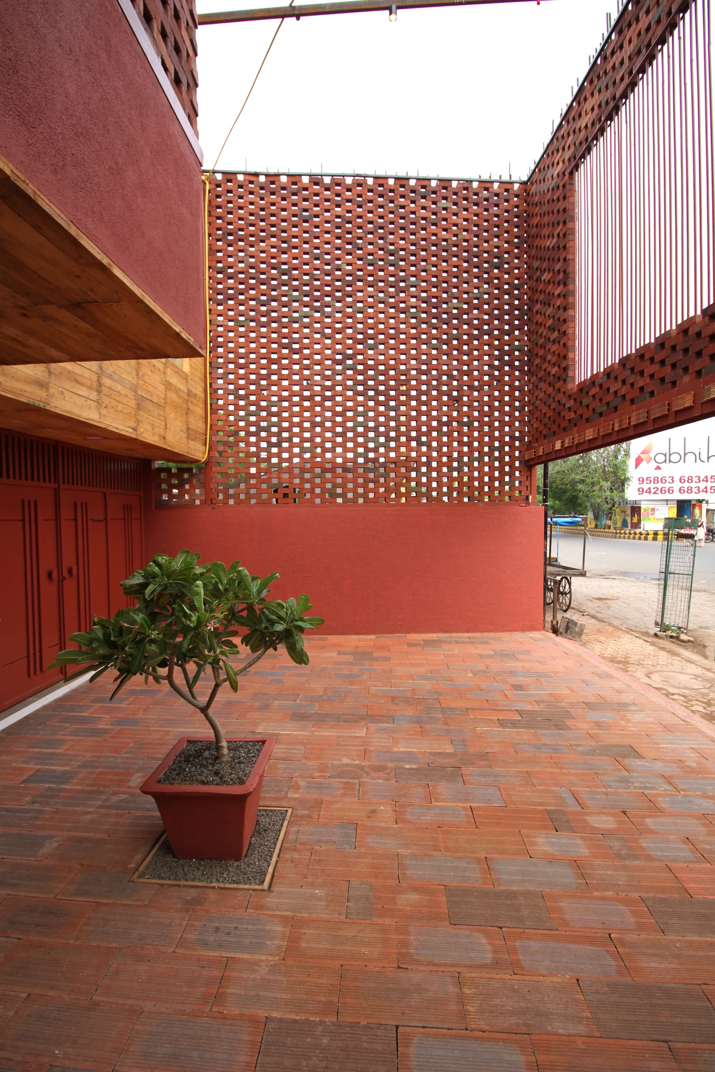
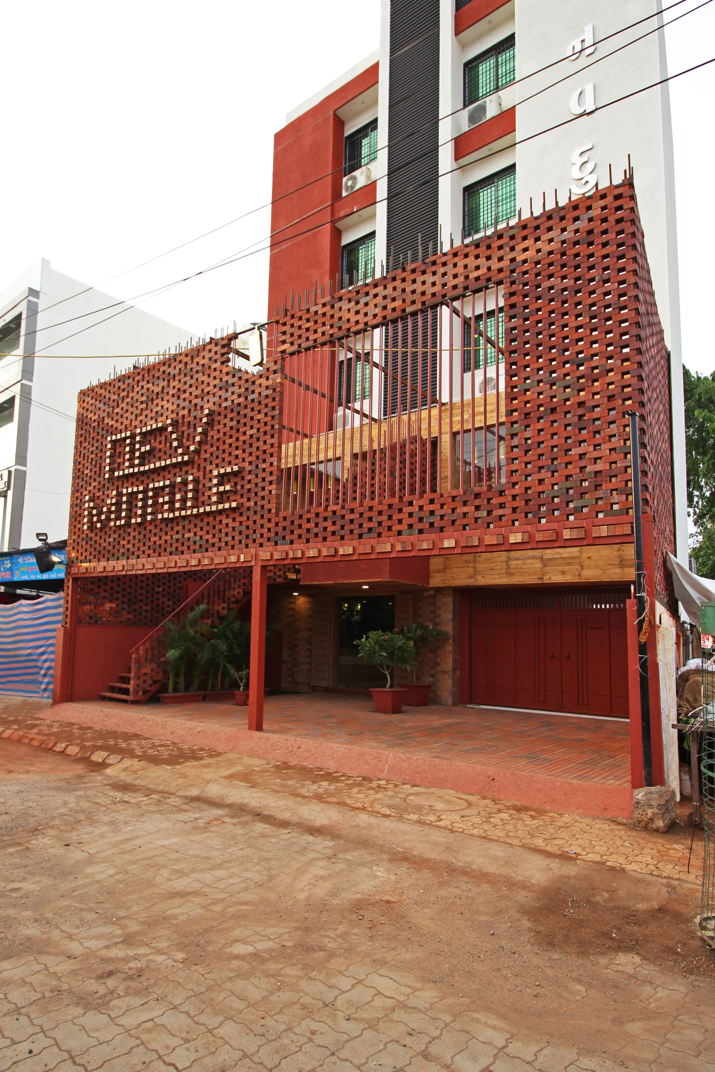
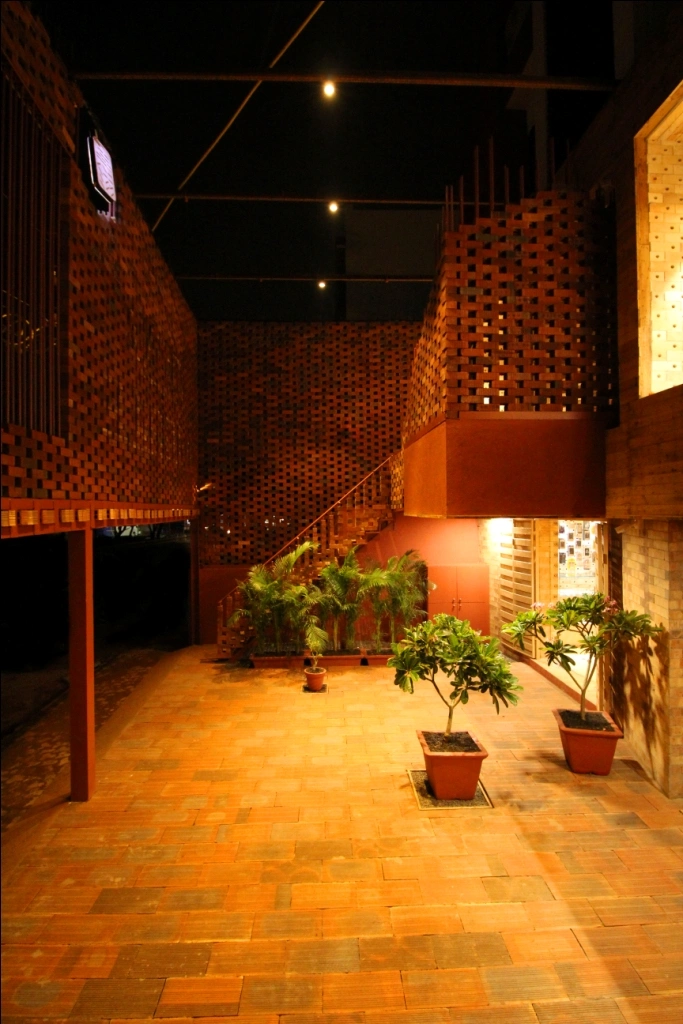
Located on the main street of Rajkot city, the site with a built area of 152 SQ.M spanning over two floors was provided to design a mobile retail store and it’s accessories. The store was conceptualized to accentuate the retails, by depicting the importance of connectivity, while possessing an essence of tradition. a retail must be designed in a way that not only provides a comfortable shopping space but also caters to a unique and a memorable experience for its customers. The concept of connection and intimacy is reflected through a soft transition in varying brick technology and a warm earthy colour palette.
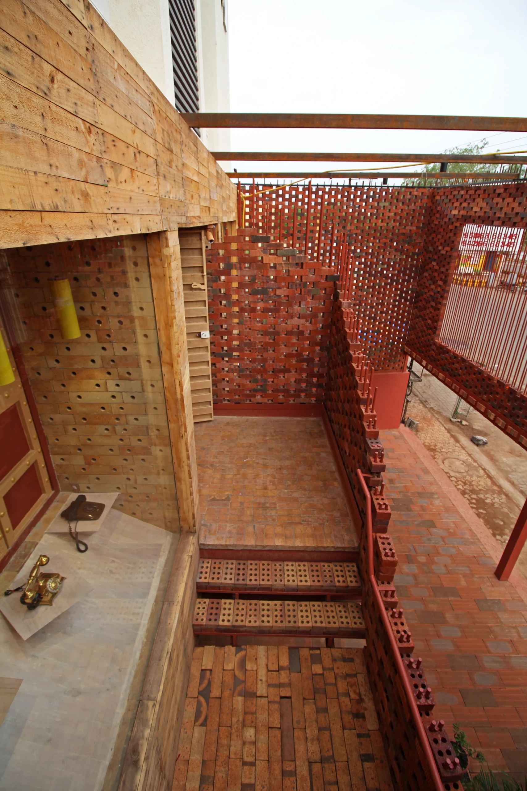
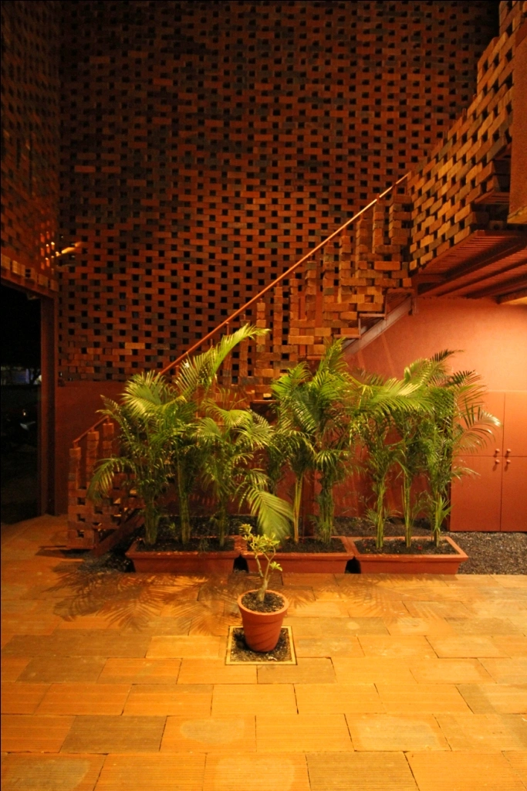
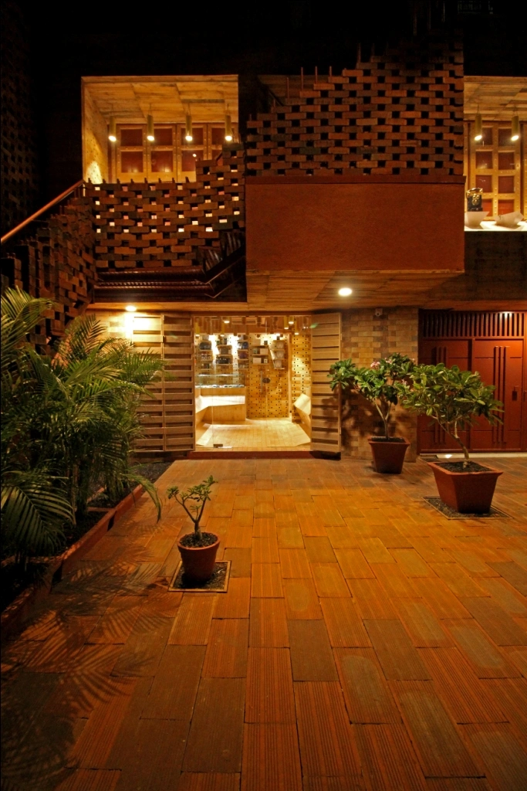
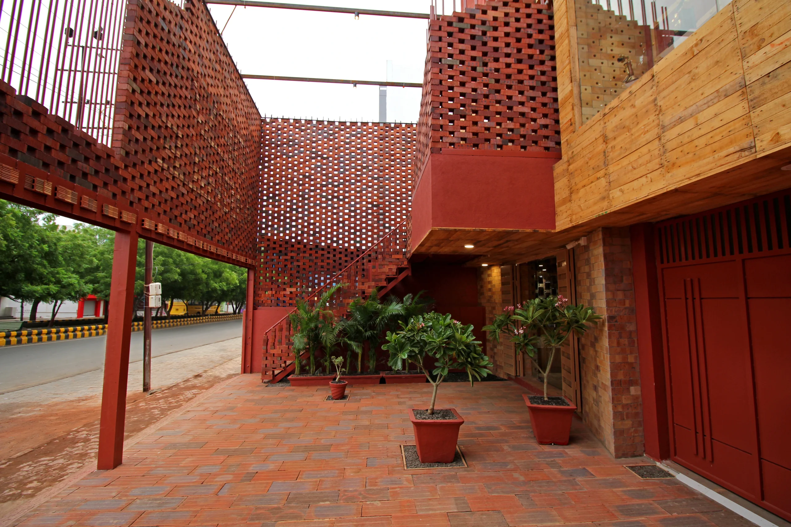
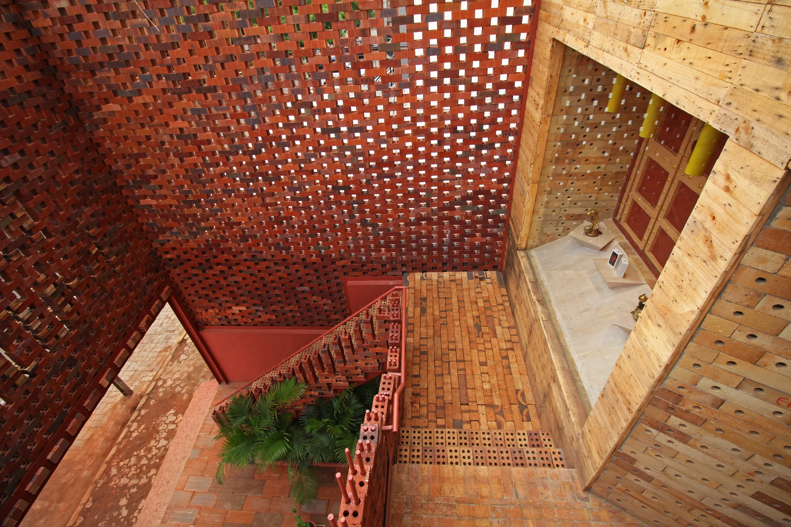
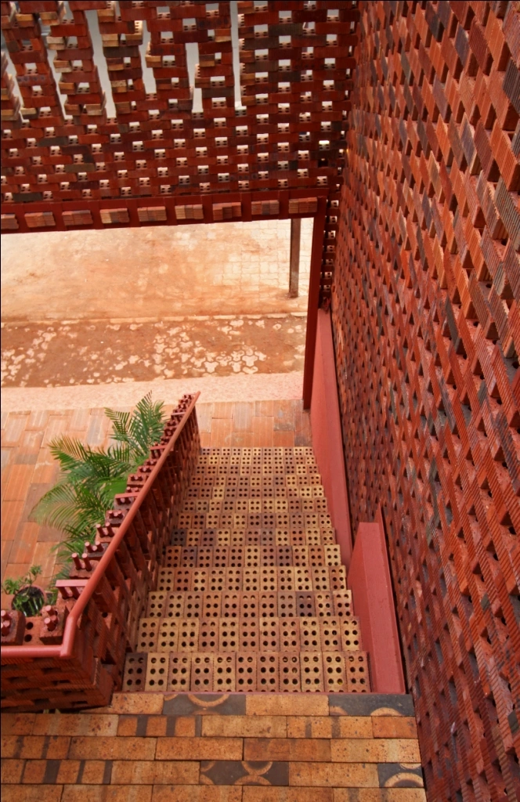
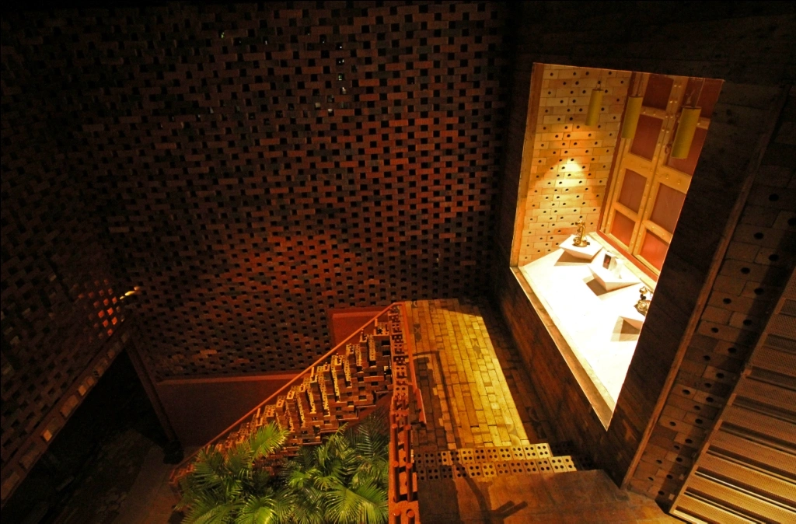
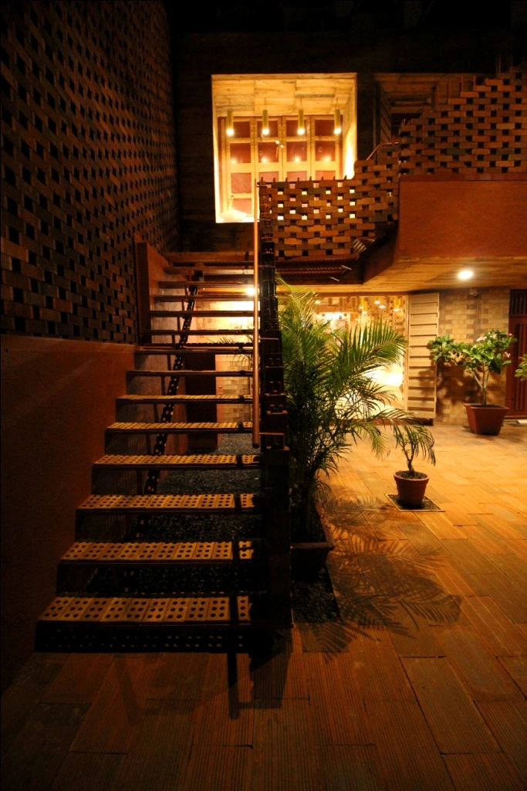
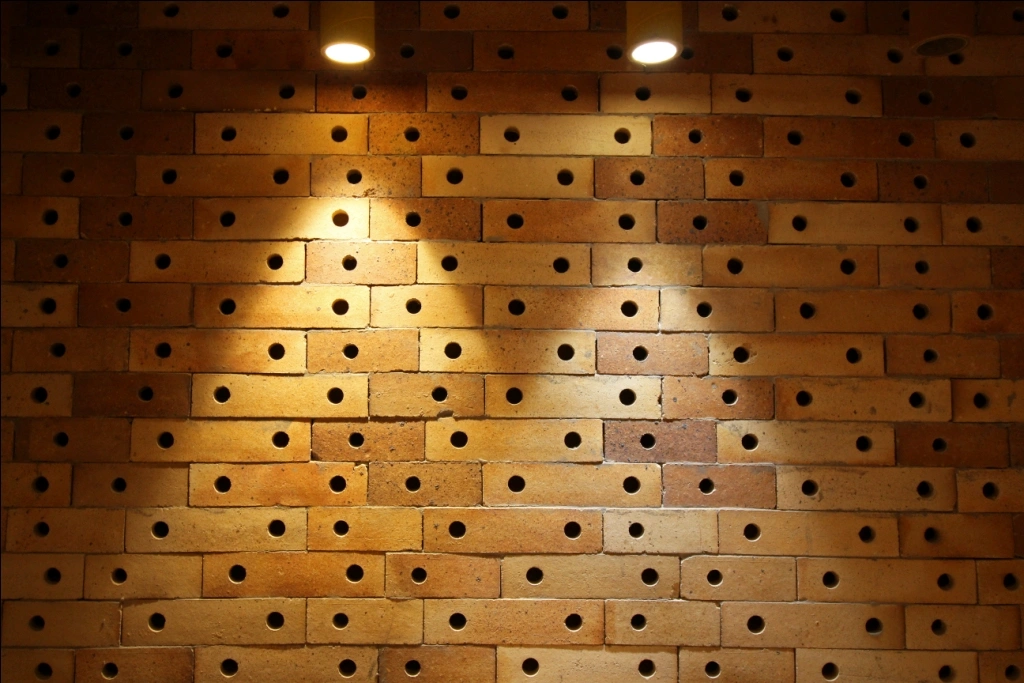
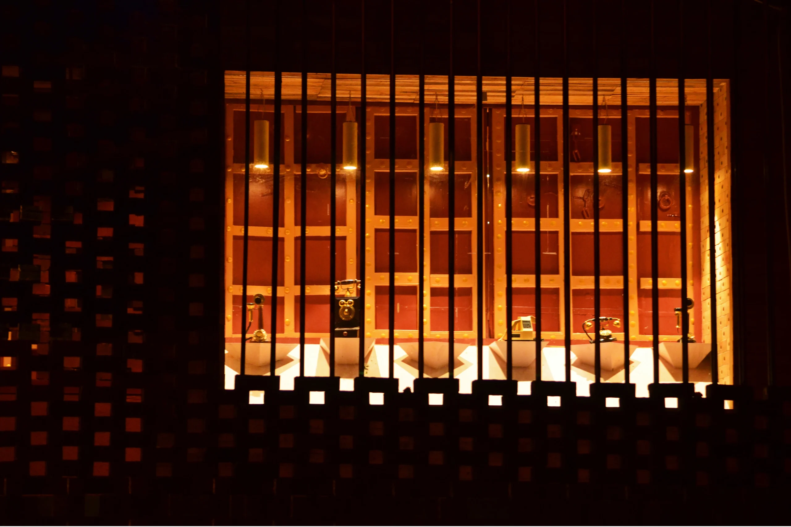
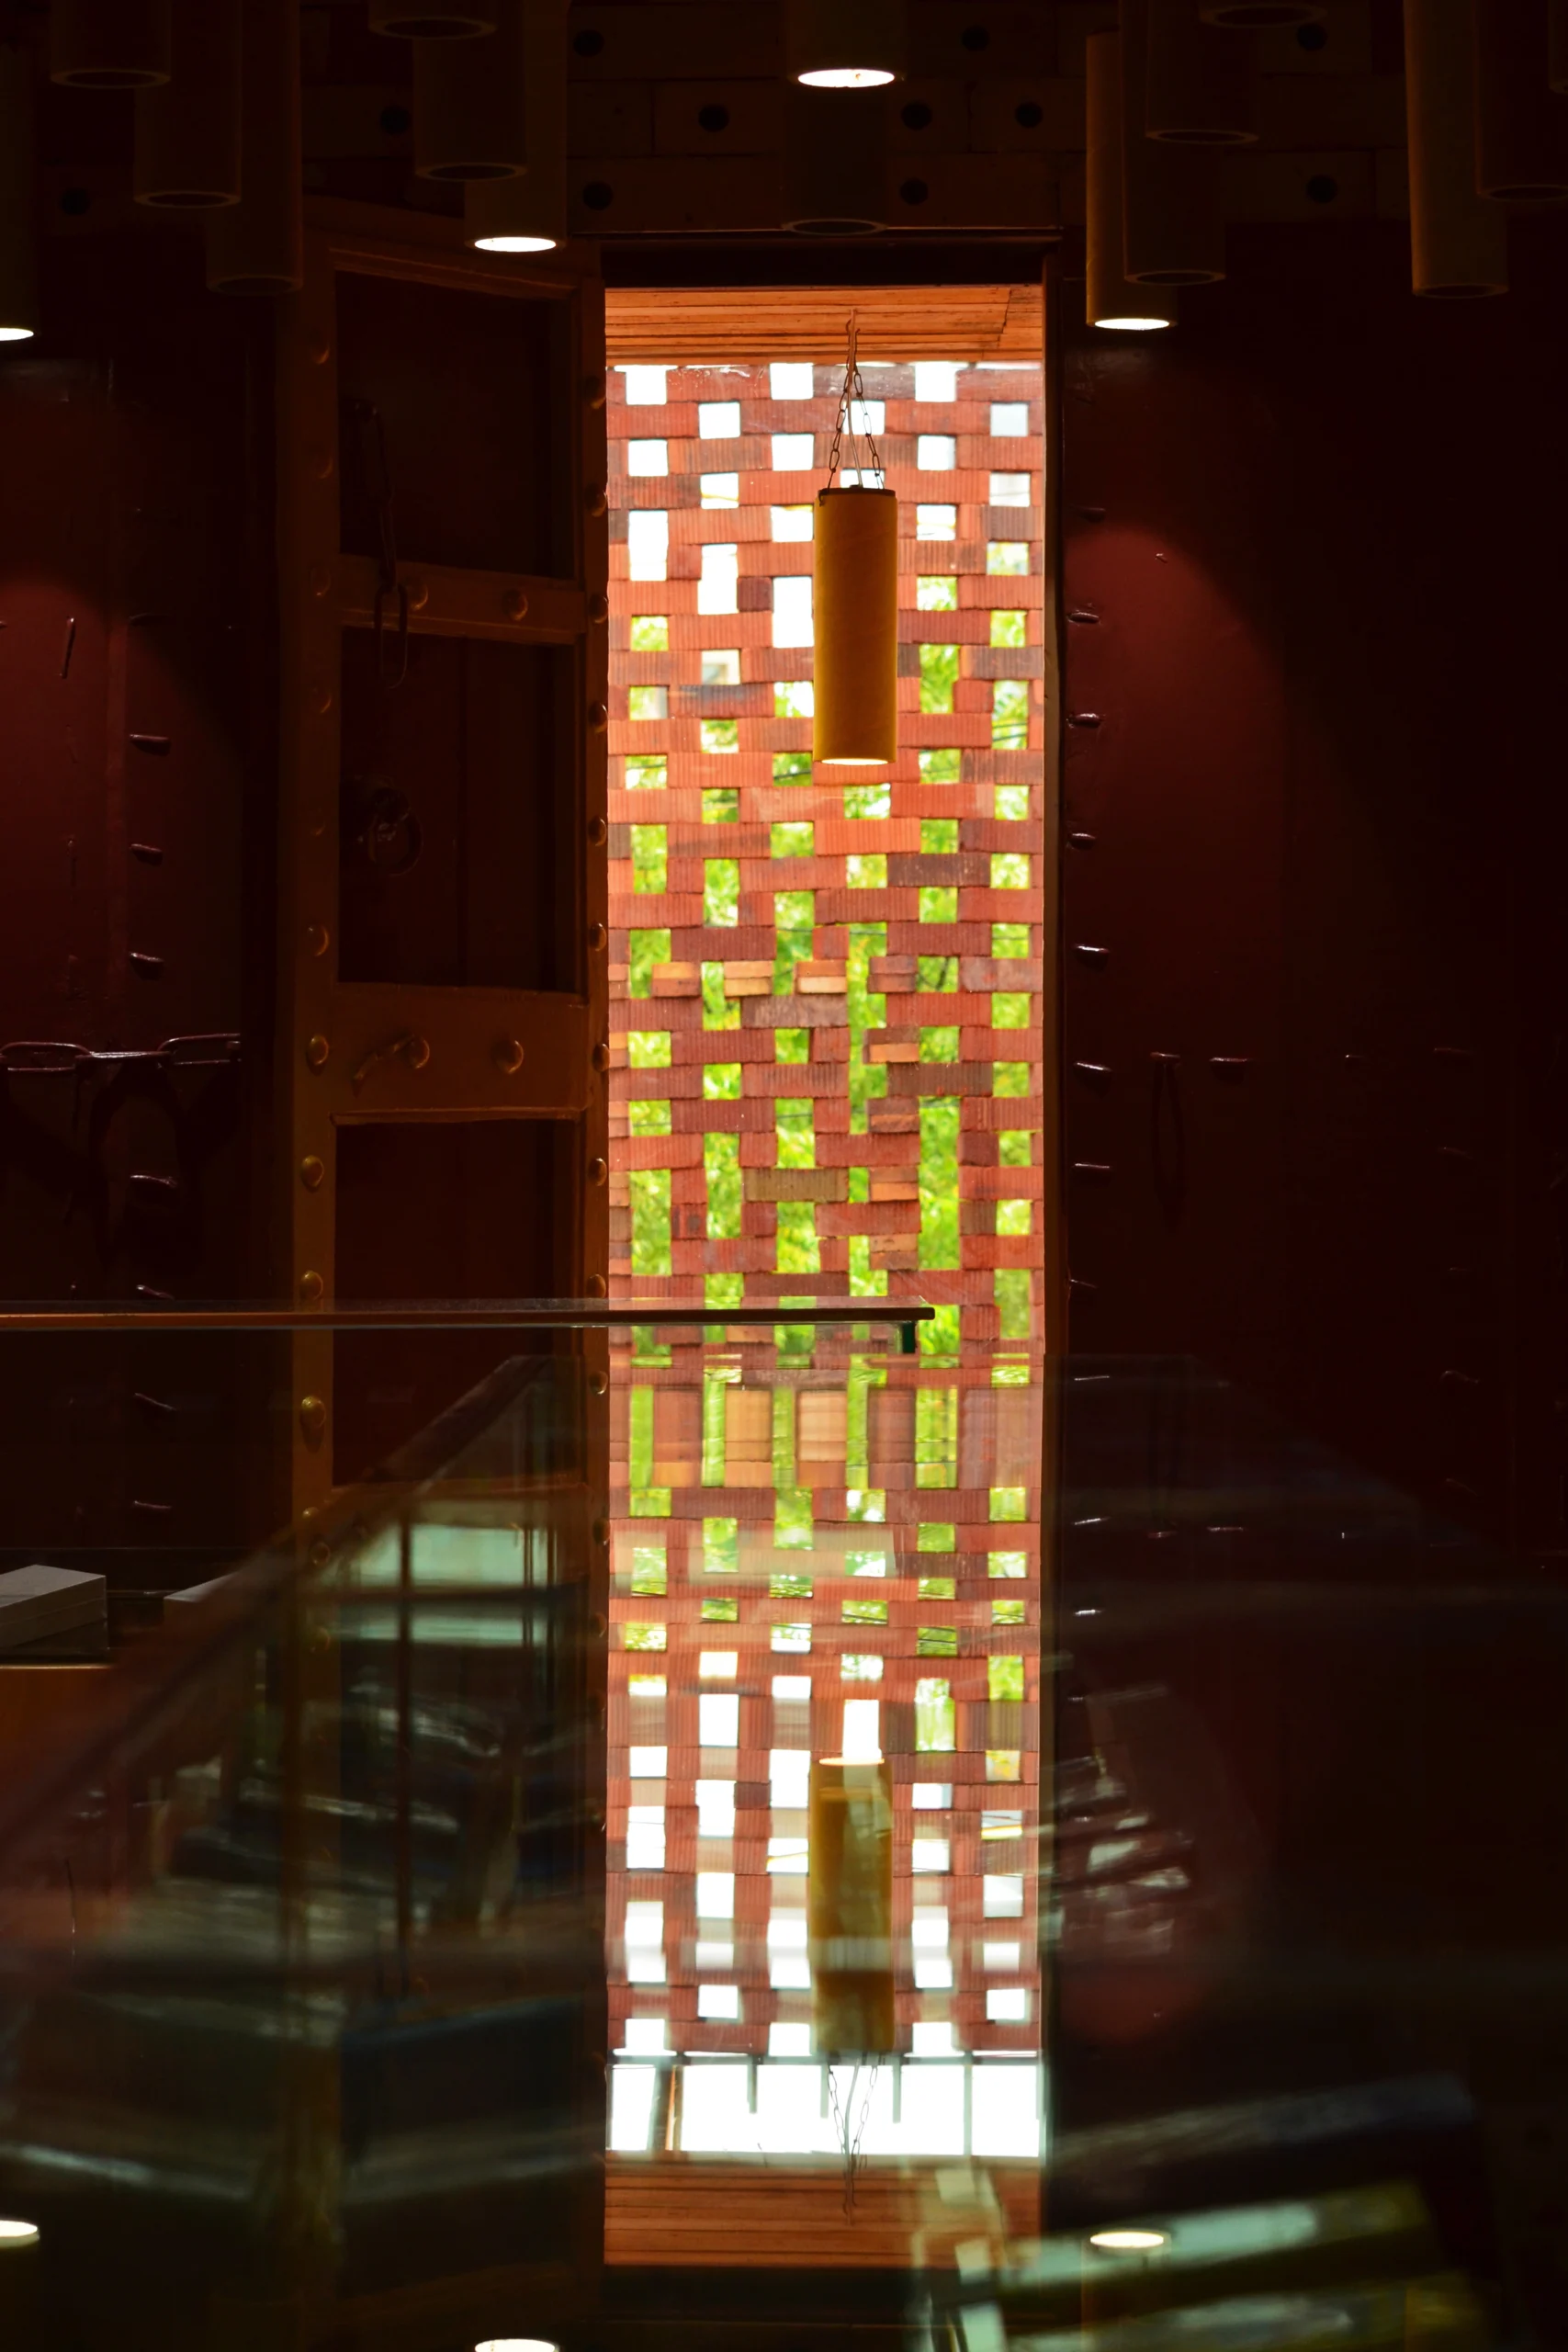
The outer brick jali façade acts like a porous skin creating curiosity, to encourage the passerby to flow in and get diluted into the retail atmosphere. In the brick jali façade the bricks are weaved one by one into 19 mm diameter steel rods. The steel bars were projected beyond the bricks jali to depict the importance of antenna that catches the connection frequencies in the field of communication.
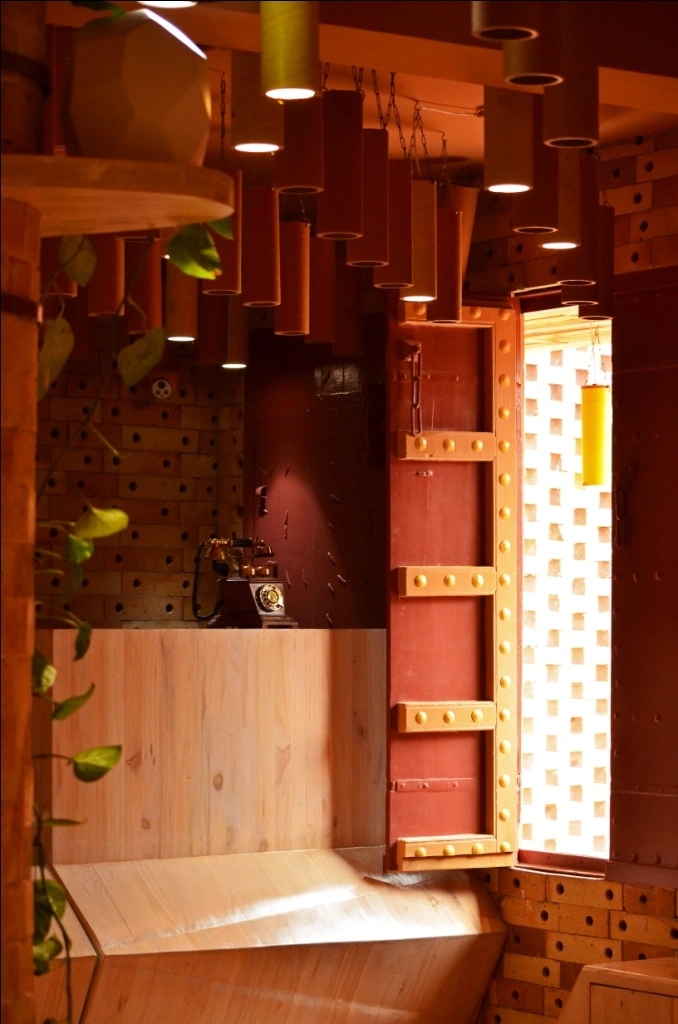
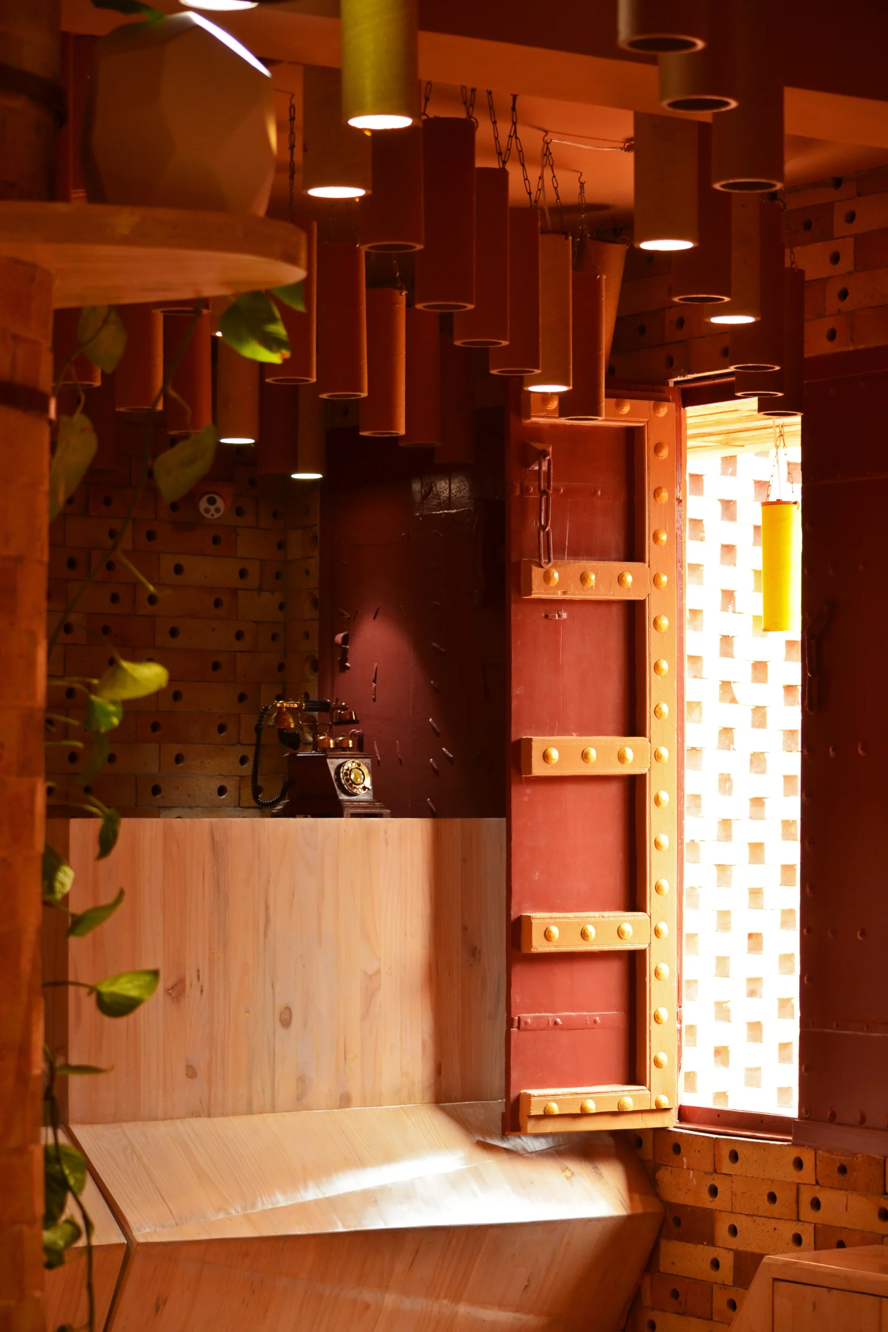
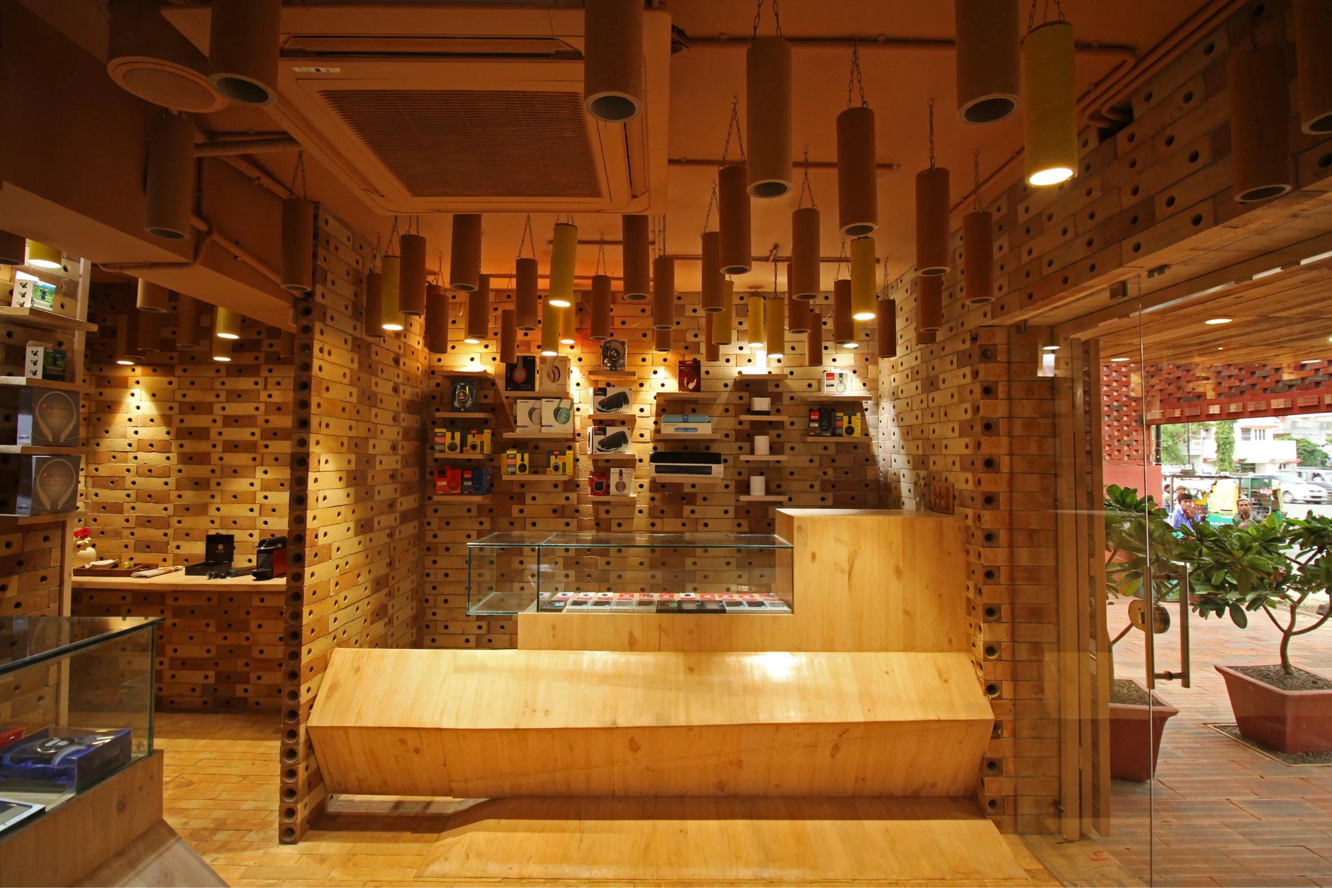
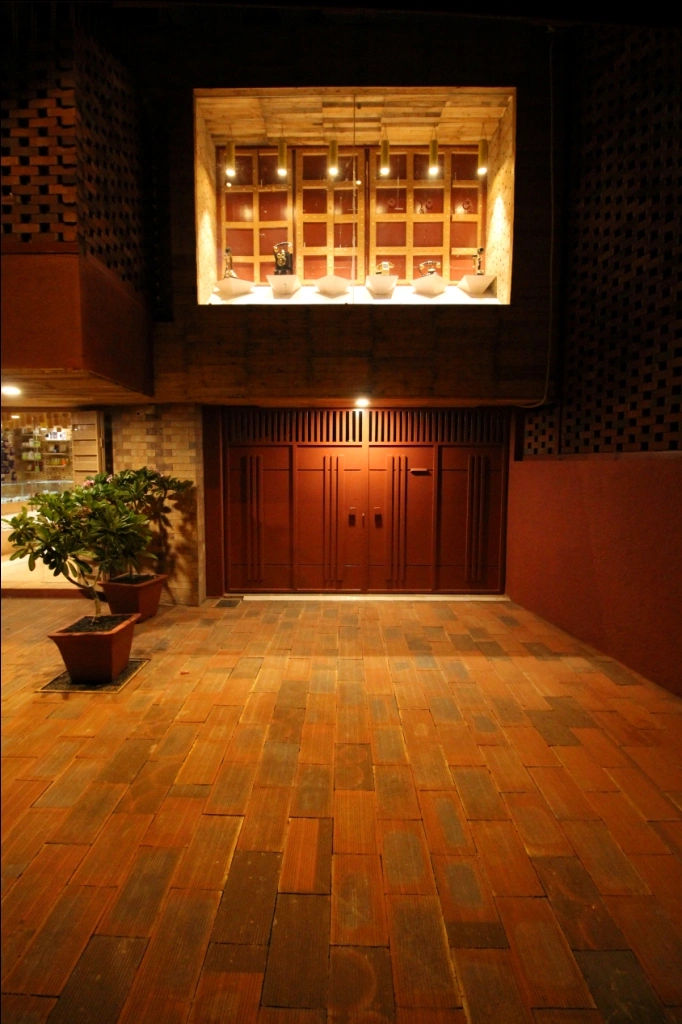
The cutout in the jali façade allows a vertical visual connectivity from the road to the display window. The cutout creates a frame to the display window. The front face display is emphasized with waste wood all around its edges and a background of traditional style window shutters. The display shelves are designed as a pop-up element from the base. The base is inclined towards the viewing glass thus creating a majestic appearance of the retail element to be highlighted. The paper tube lights act like a catalyst focusing on each retail element, over every display shelf individually.
The foreground allows a greater footfall in the open to sky space for temporary display and gatherings with planters placed to treat the existing manholes aesthetically. The ground floor space is a straight access to mobile accessories section, pantry and the owner’s chamber for easy and fast dealing of retail works.
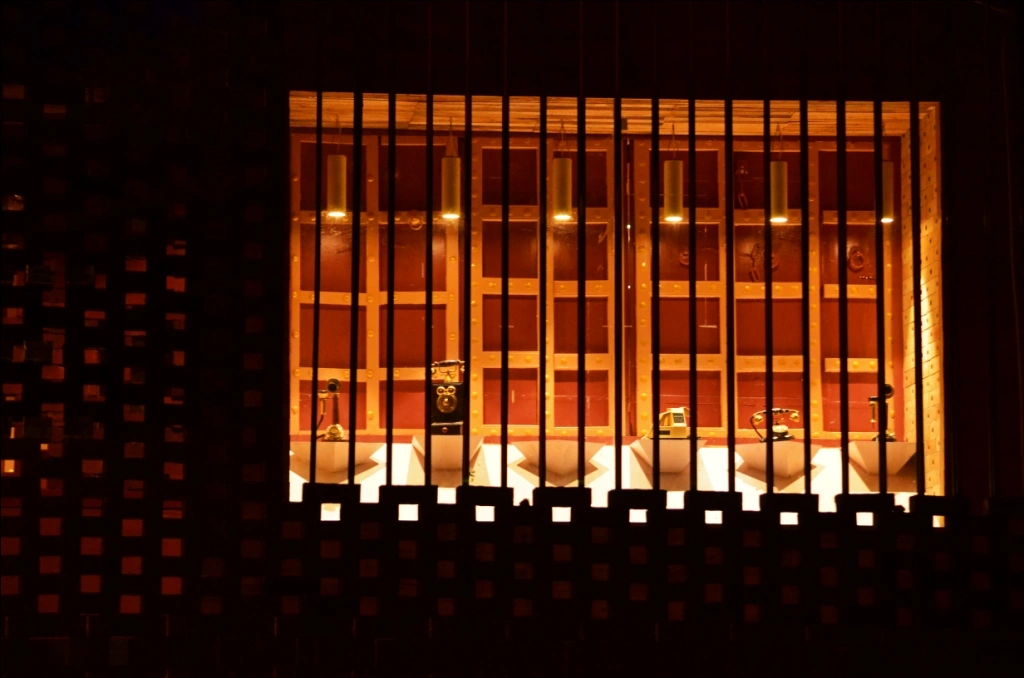
As one reaches the mid-landing, the display squares along the way takes one through a journey of evolution and innovation in telephone in the field of telecommunication to create an exciting experience beyond retail. It takes one through a path of experience like one is in a museum to explore a varied range in the field of telecommunication.
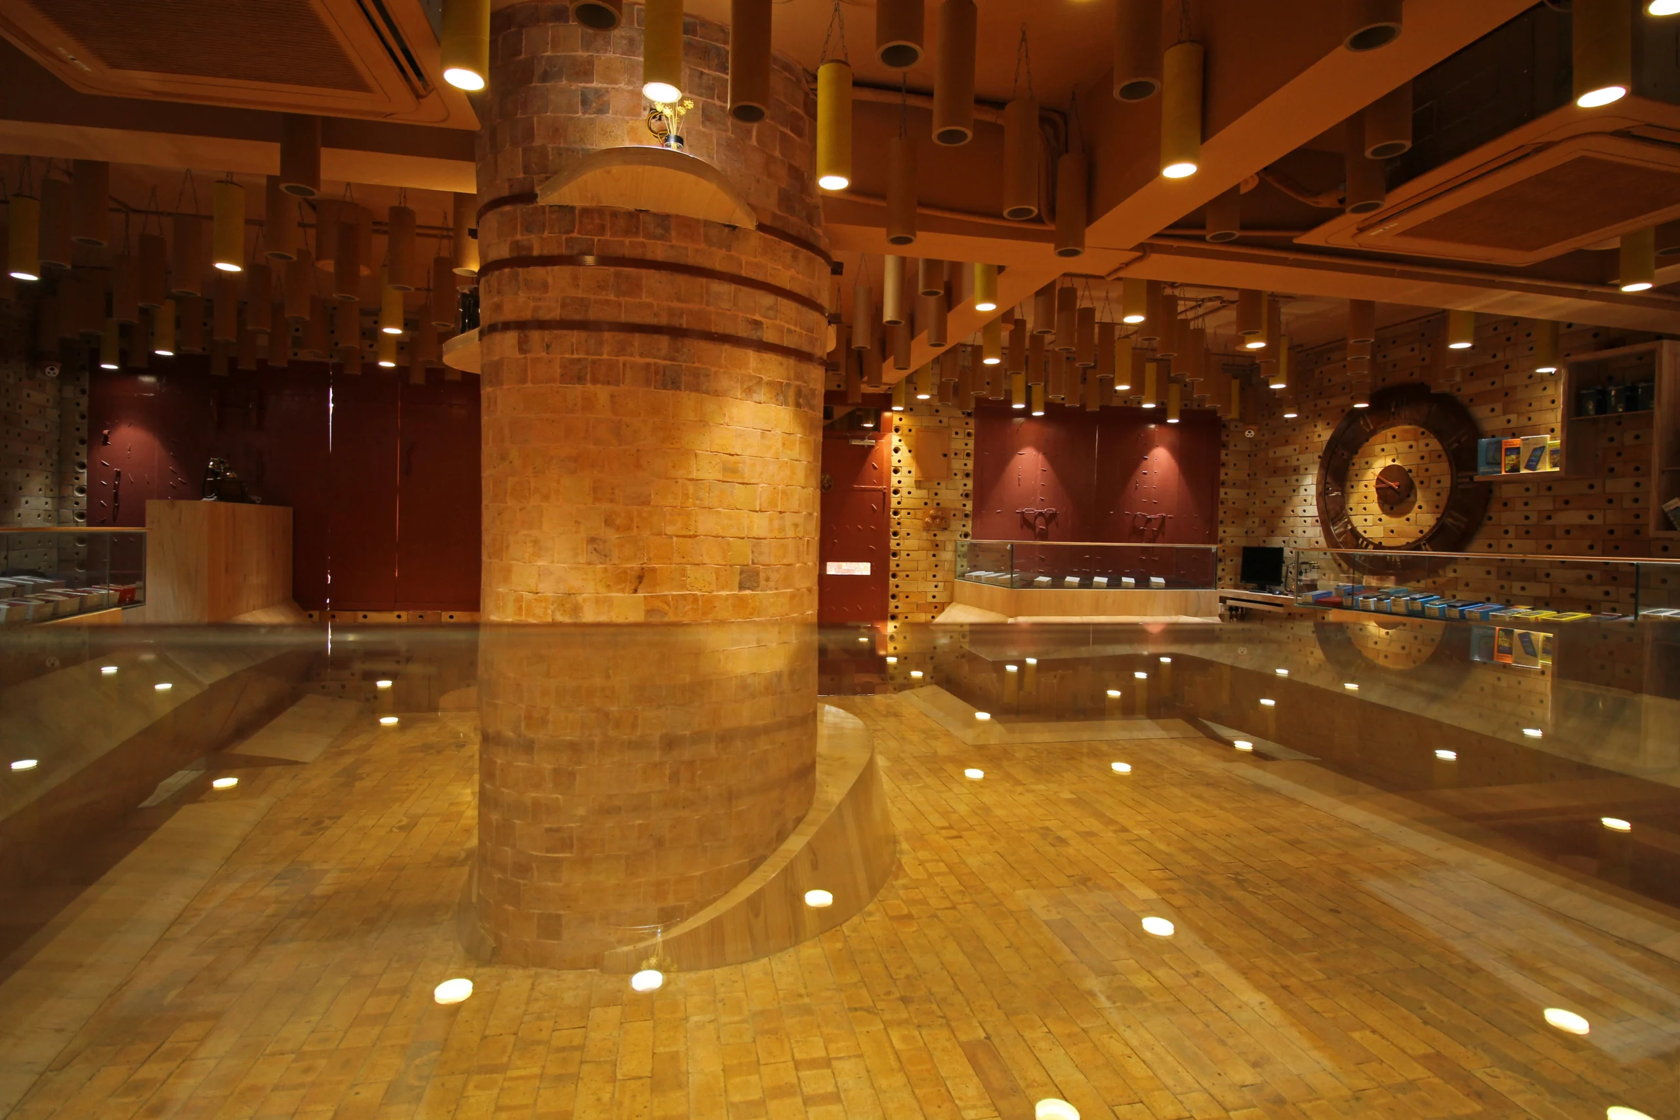
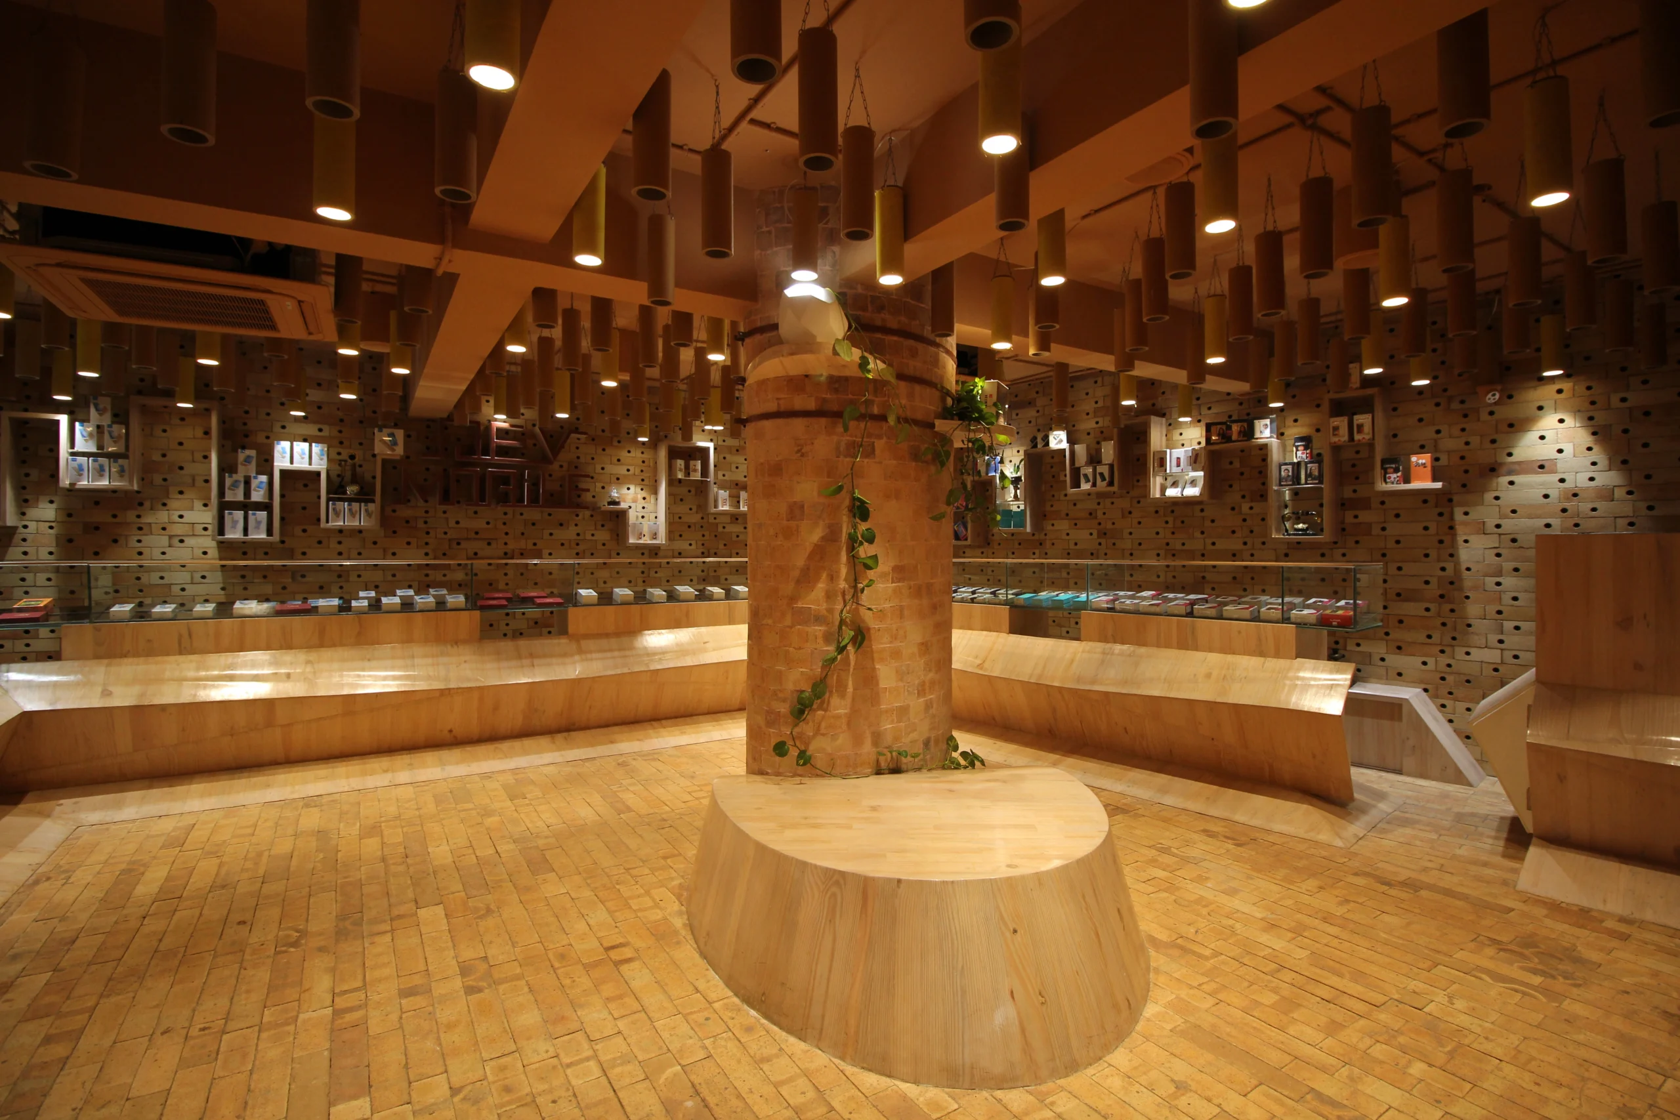
While the floor and walls are cladded in bricks, the furniture is carved from waste wood and glass to provide a sense of visual neutrality. The furniture is designed to show its emergence from the floor seamlessly and turning into a masterpiece on rising up, adding no barrier or rigidity to a retail space. The brick holes create a visual disguise of extended connectivity throughout the volume of the space.
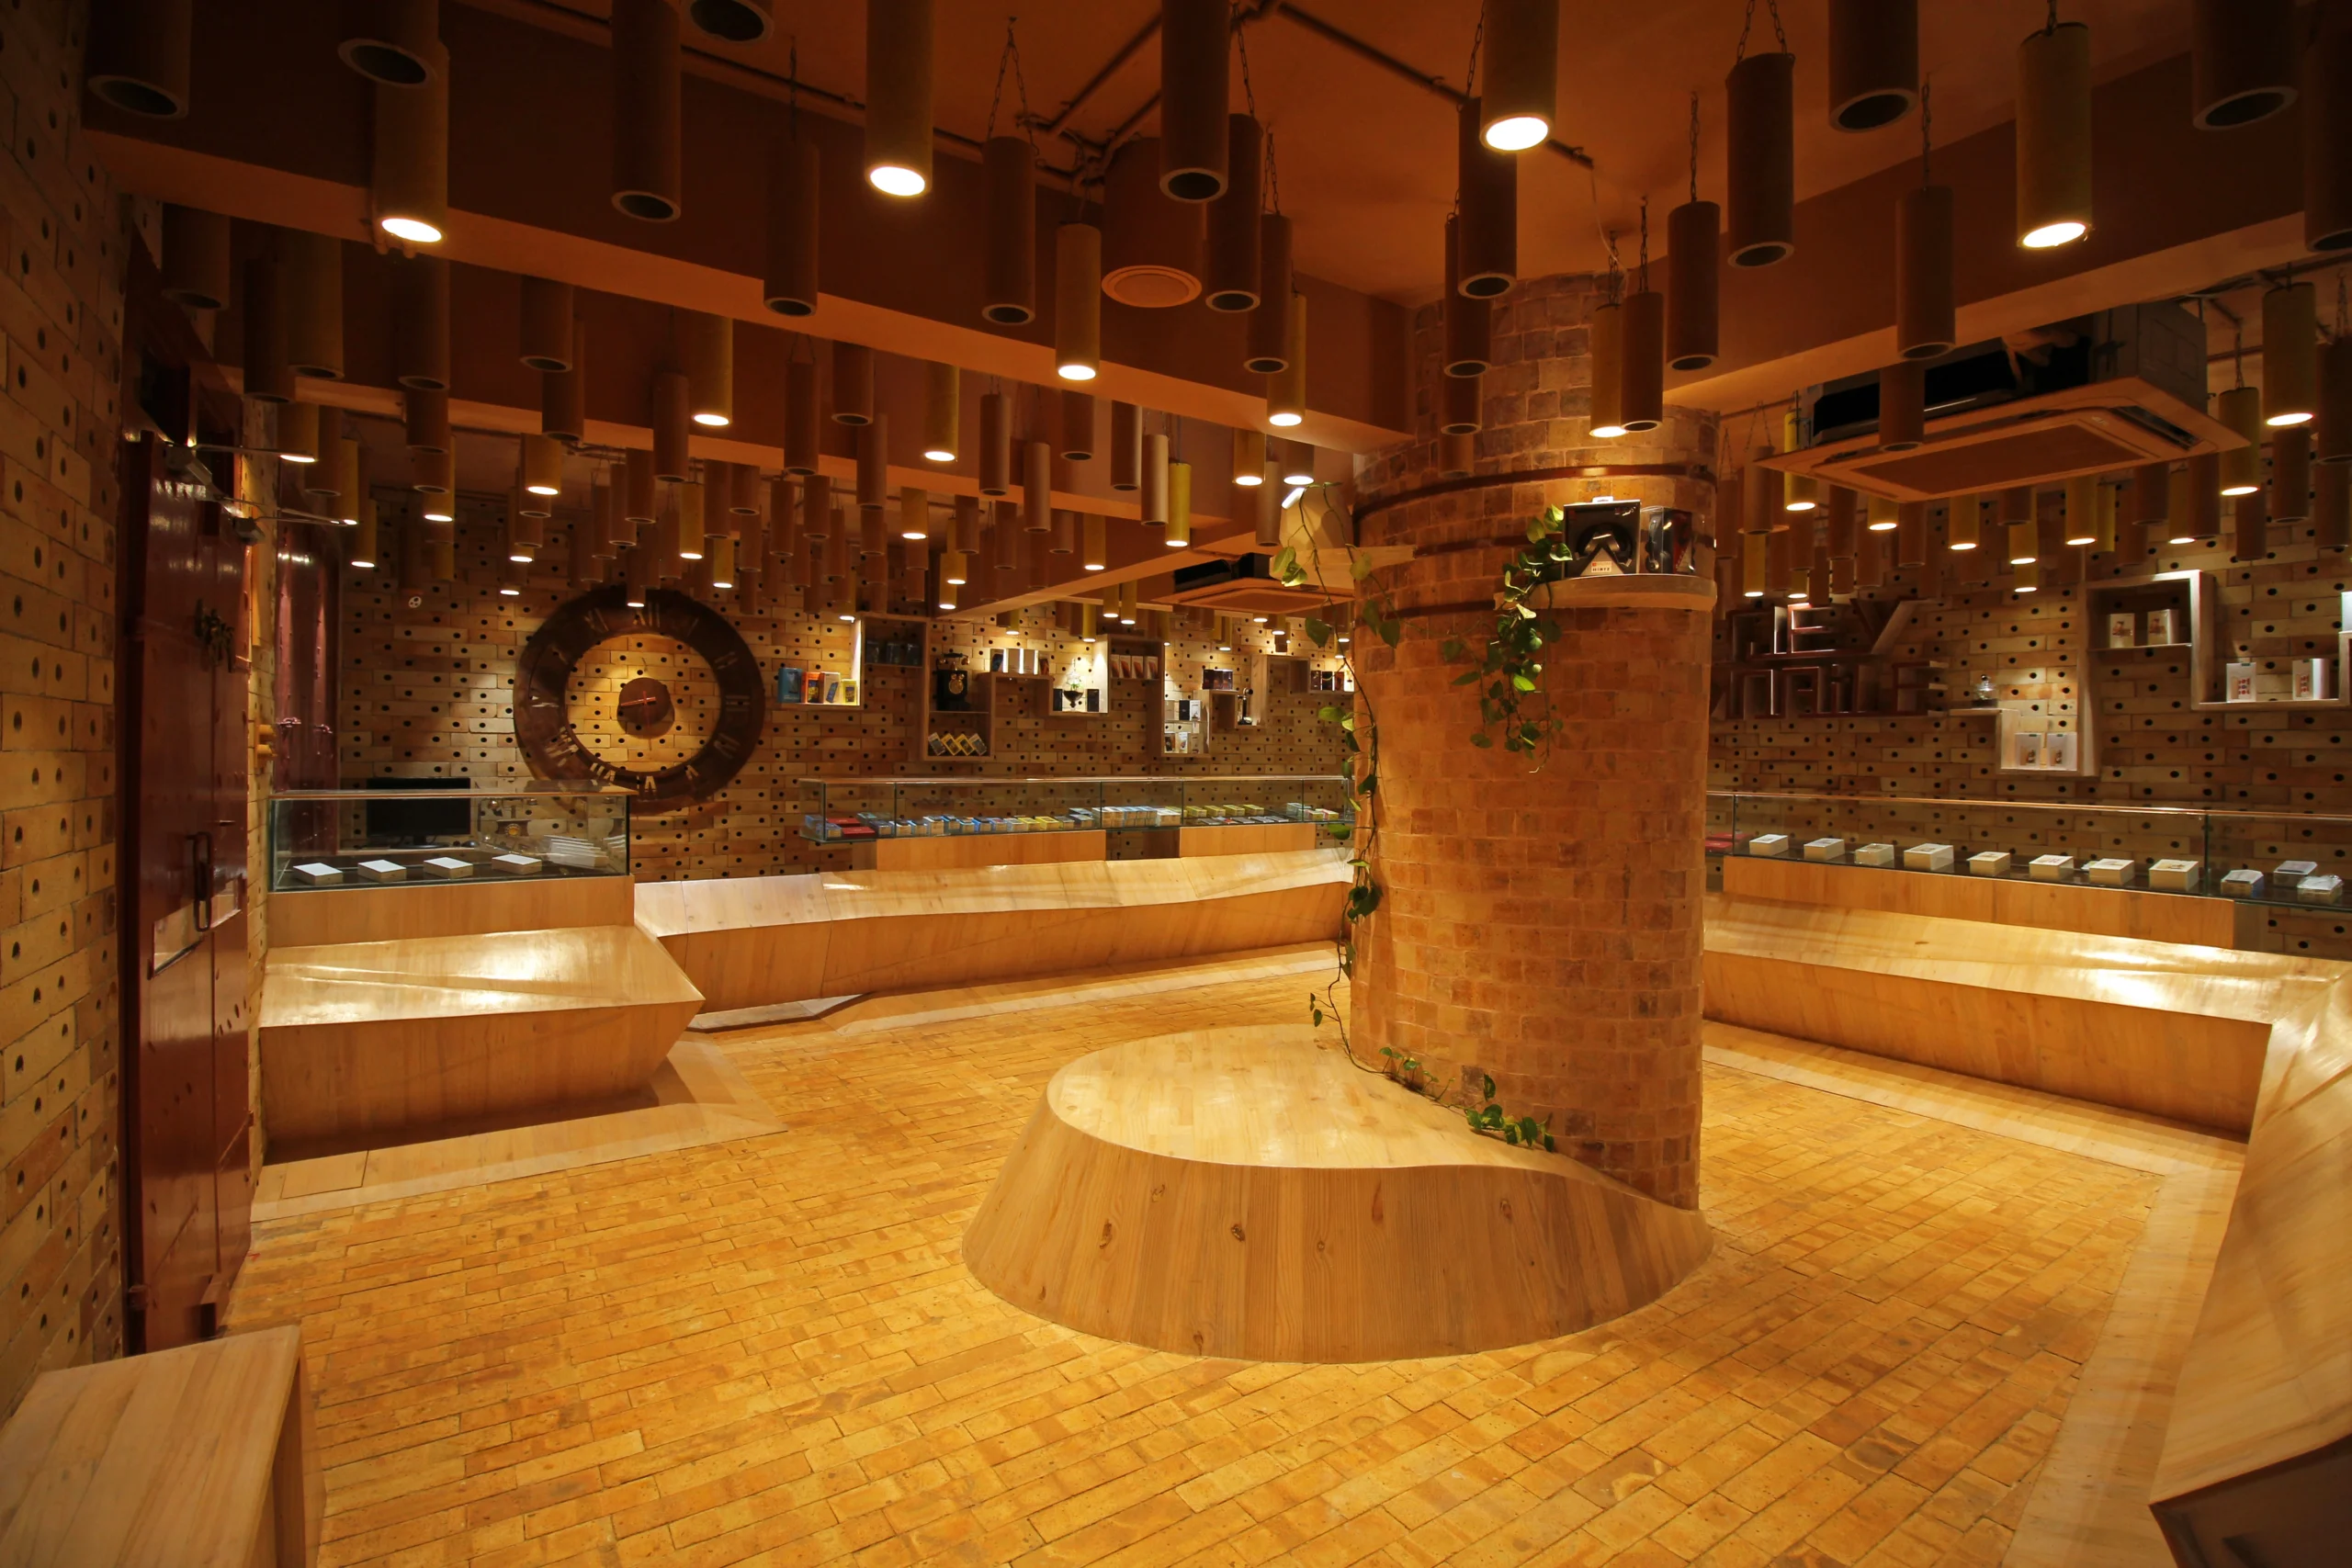
The counters were designed along the periphery in a rectangular loop arrangement to increase a wider-angle view and a central seating to generate a two-way moment, creating curiosity to browse around and engage into cross shopping. The sitting is an edgeless design that rises from the floor adding no rigid corners while it ascends and descends around the central column thus making the retail space more seamless and convenient for a huge mass of customers to flow in and out with a smooth experience.
Customers can sit calmly while having an in-store experience and a two-way perception of the display (shelf and the counter). The continuous display shelf depicts the telecommunication frequency graph with a warm inviting brick backdrop.
The re-used waste paper tube lighting creates a majestic ceiling chandelier enhancing the dramatic character of the space and a distinctive view of technological virtual display.
Design in Details
In design, we bring characteristics of the natural world into built spaces, such as water, greenery, and natural light, or elements like wood and stone. Encouraging the use of natural systems and processes in design allows for exposure to nature, and in turn, these design approaches improve health and wellbeing. There are a number of possible benefits, including reduced heart rate variability and pulse rates, decreased blood pressure, and increased activity in our nervous systems, to name a few.
Over time, our connections to the natural world diverged in parallel with technological developments. Advances in the 19th and 20th centuries fundamentally changed how people interact with nature. Sheltered from the elements, we spent more and more time indoors. Today, the majority of people spend almost 80-90% of their time indoors, moving between their homes and workplaces. As interior designers embrace biophilia.