
Eco Oasis
- Home
- portfolio
- Residencial
- Eco Oasis
Client Name
Built up area
status
Scope Of Work
Project Team
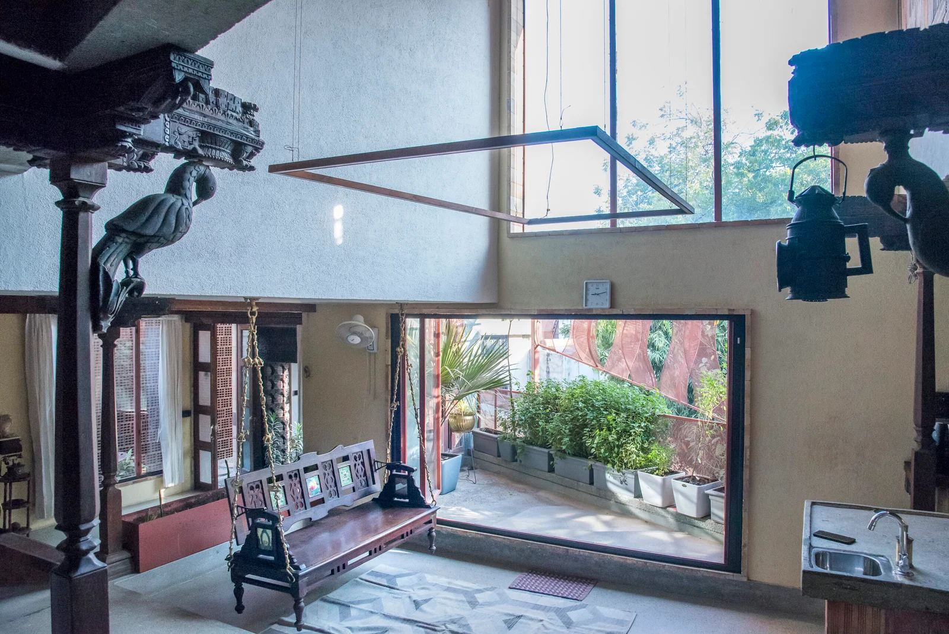
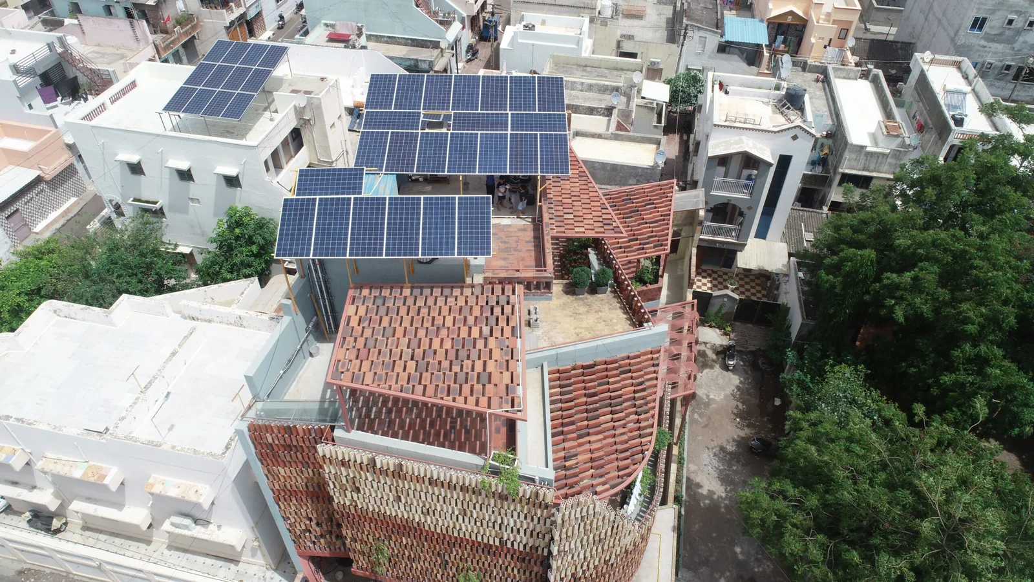
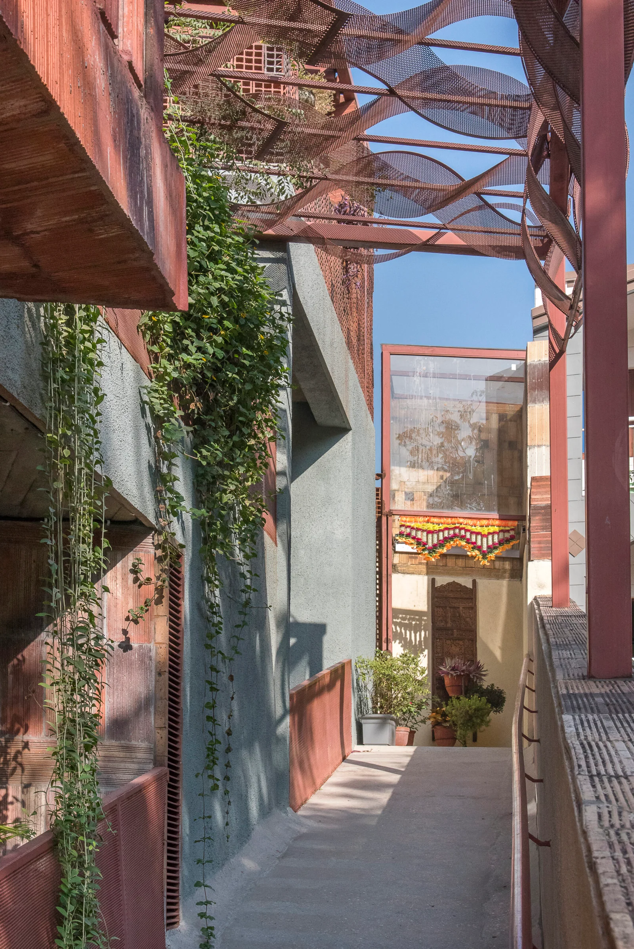
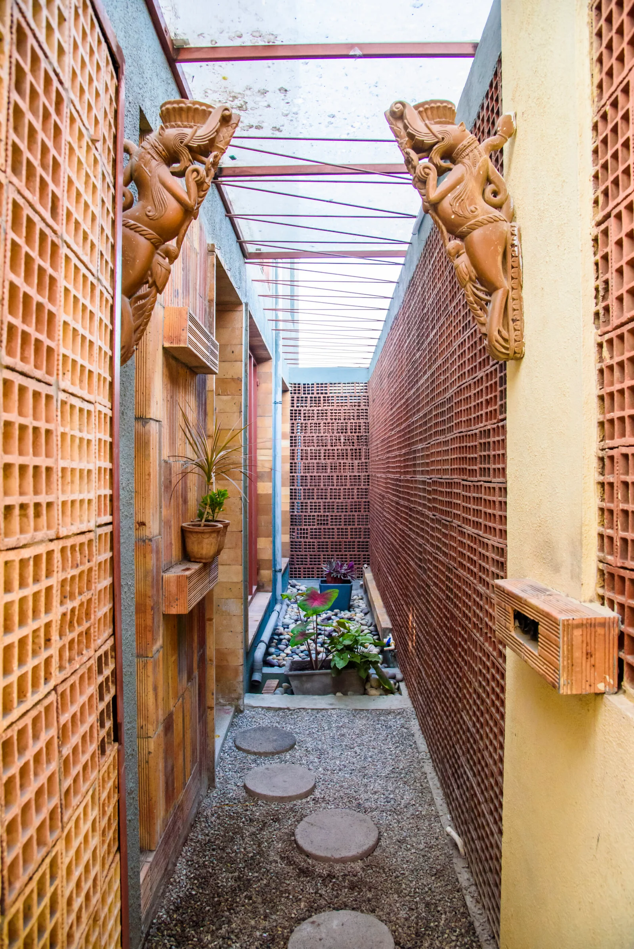
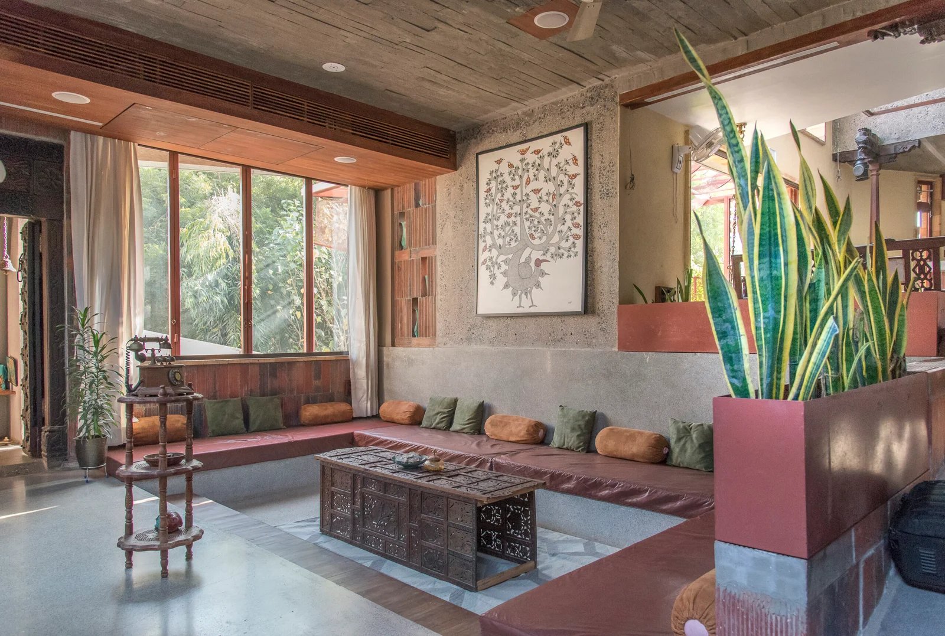
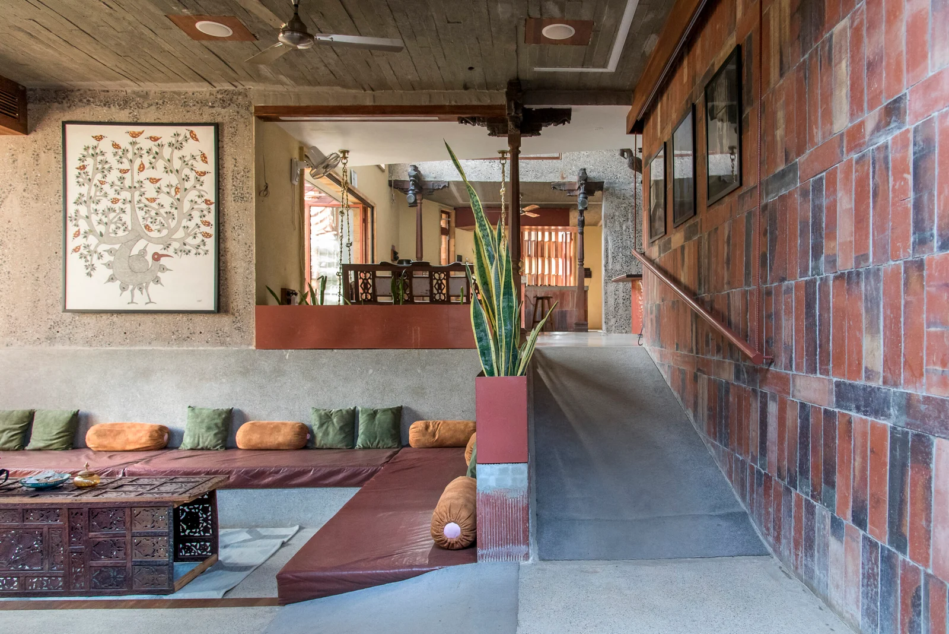
The entrance of the residence features a ramp, and playful elements like a water feature with pebbles, inviting occupants and visitors to embark on a captivating spatial experience. The house embodies a contemporary and eco-conscious design approach. The design of the layout is carefully crafted to facilitate a continuous flow of spaces. The subtle level variations and the use of planters serve as functional dividers, providing privacy, while the ramps seamlessly connect the different areas. The interplay of spatial volumes guarantees a seamless visual connection across multiple levels, resulting in an engaging experience. Thoughtful landscaping integrates with the built form, blurring the lines between inside and outside spaces. Native plant species have been used extensively to create a low-maintenance, eco-friendly landscape that thrives in the local climate.
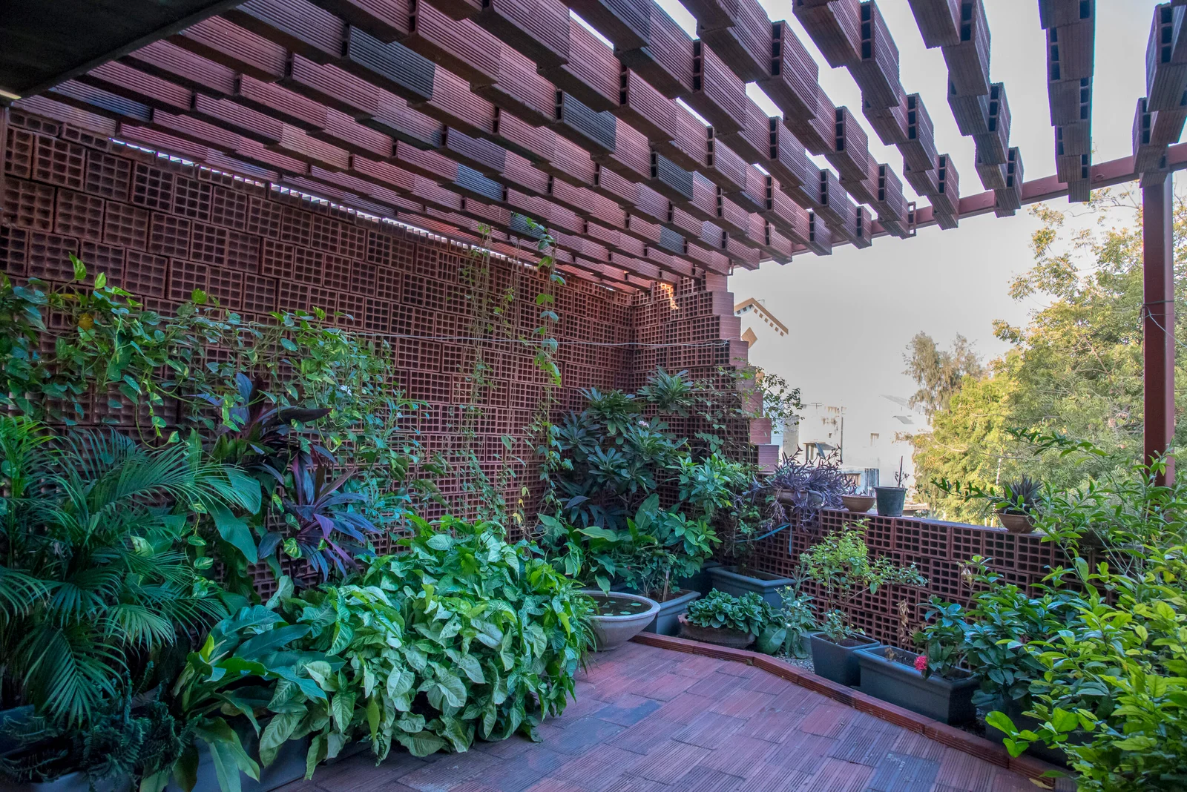
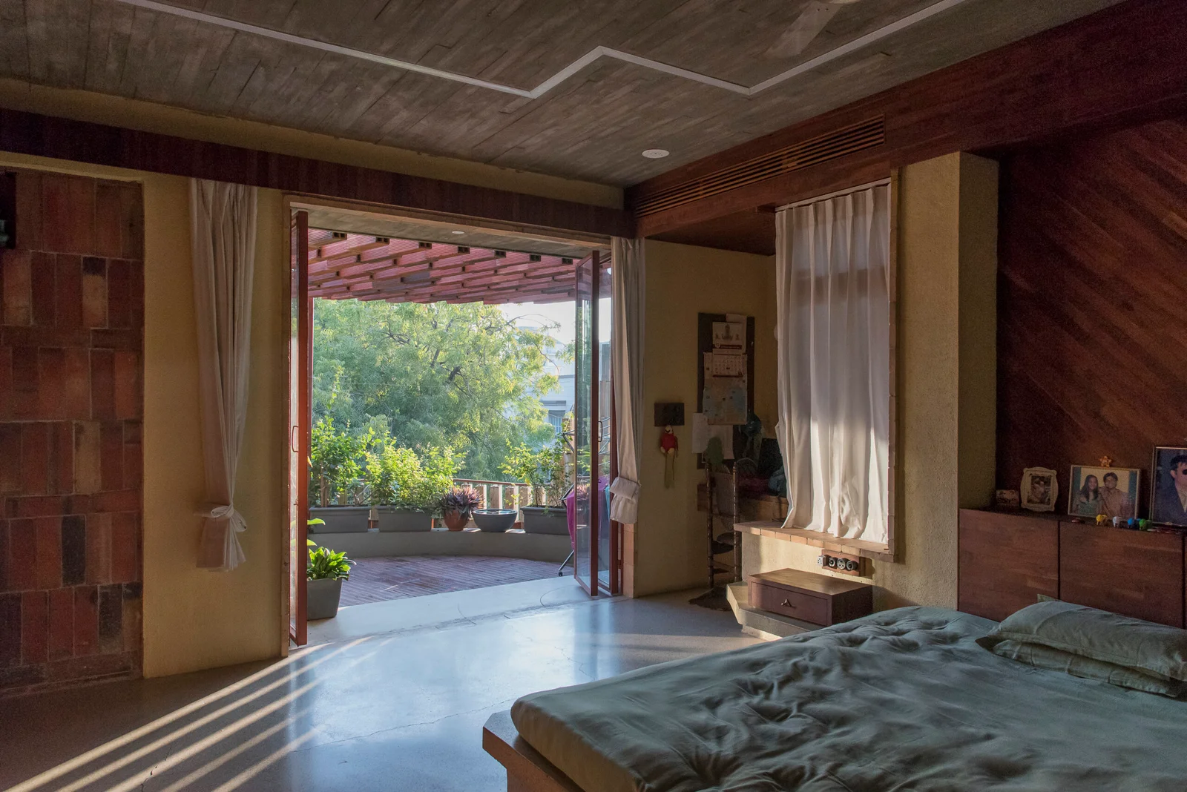
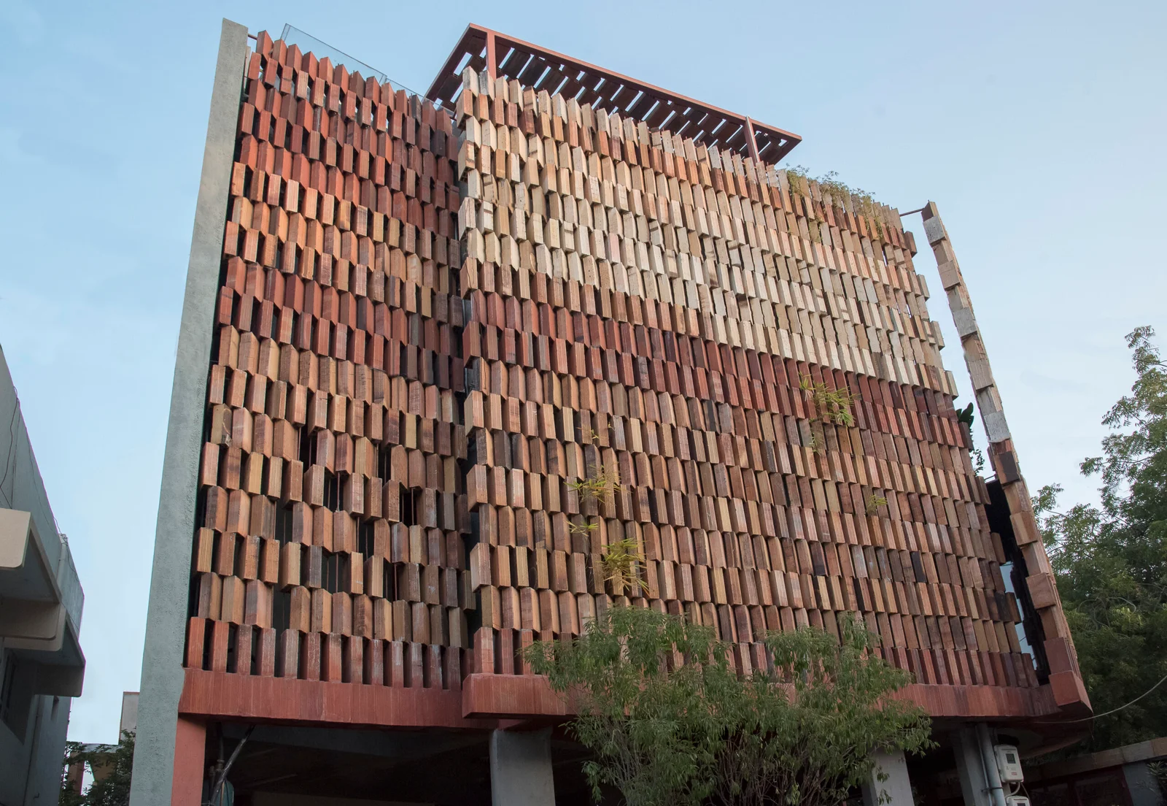
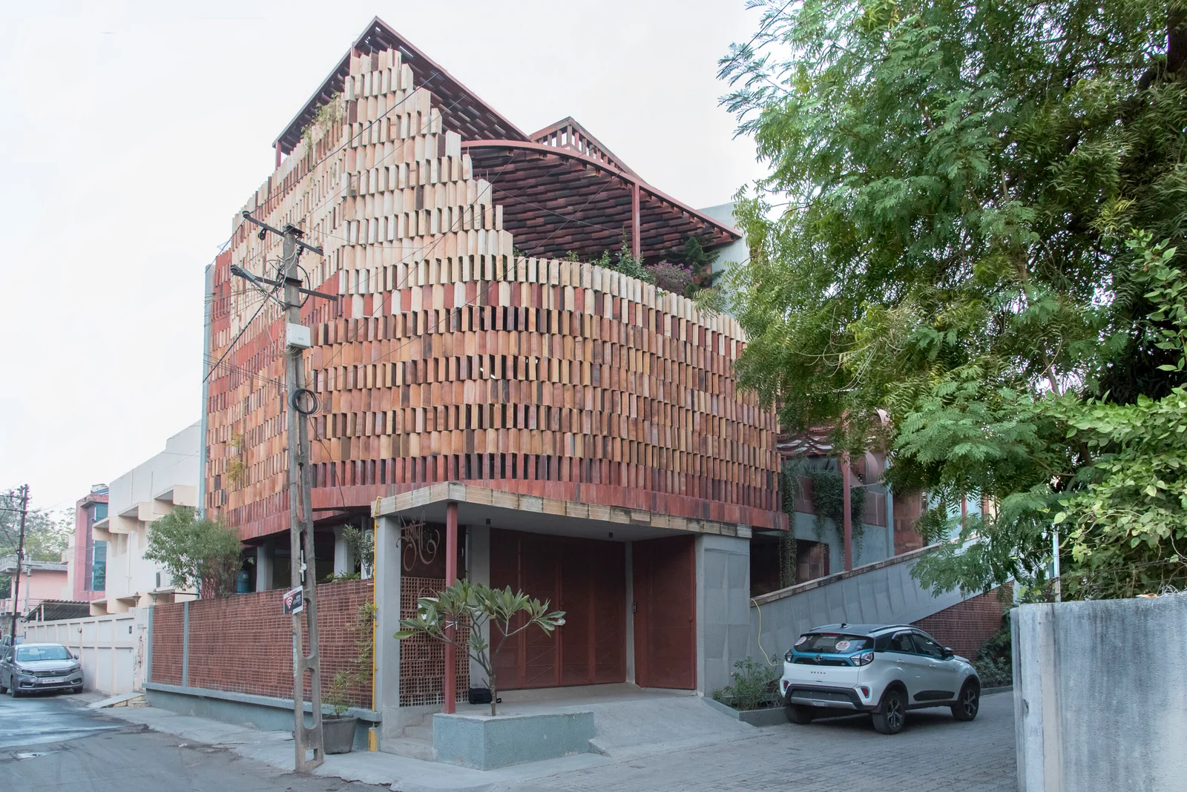
Most private spaces have generous openings on the east side spilling over into balconies and terraces adorned with lush green planters. In addition, light wells are created to ensure optimal daylight and cross ventilation in all spaces. Sun shading devices like pergolas over balconies cut off harsh sunlight and create compelling sciography. A terracotta block screen wall on the south side (road-side) filters harsh sunlight while enabling privacy and ventilation. These blocks display an intriguing pattern, interspersed with glimpses of greenery from within, creating a unique identity in the surrounding neighborhood. The rhythmic play of light and shadow throughout the day enhances the character of the spaces, making them dynamic and lively.
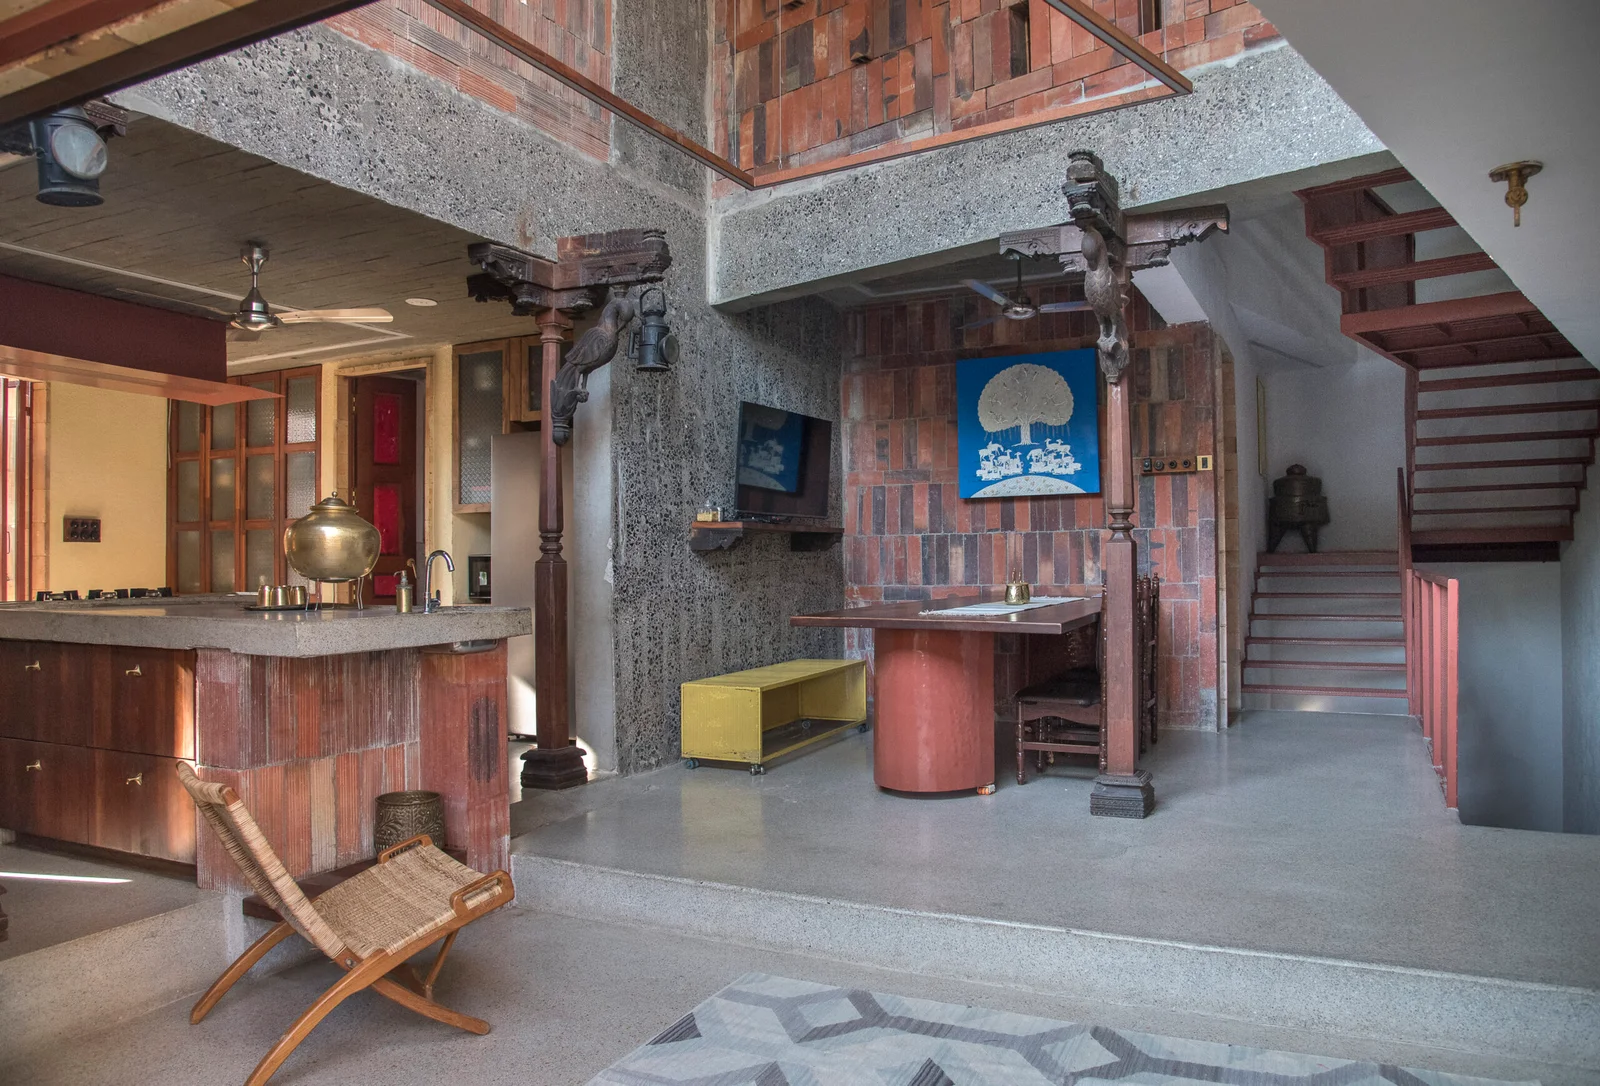
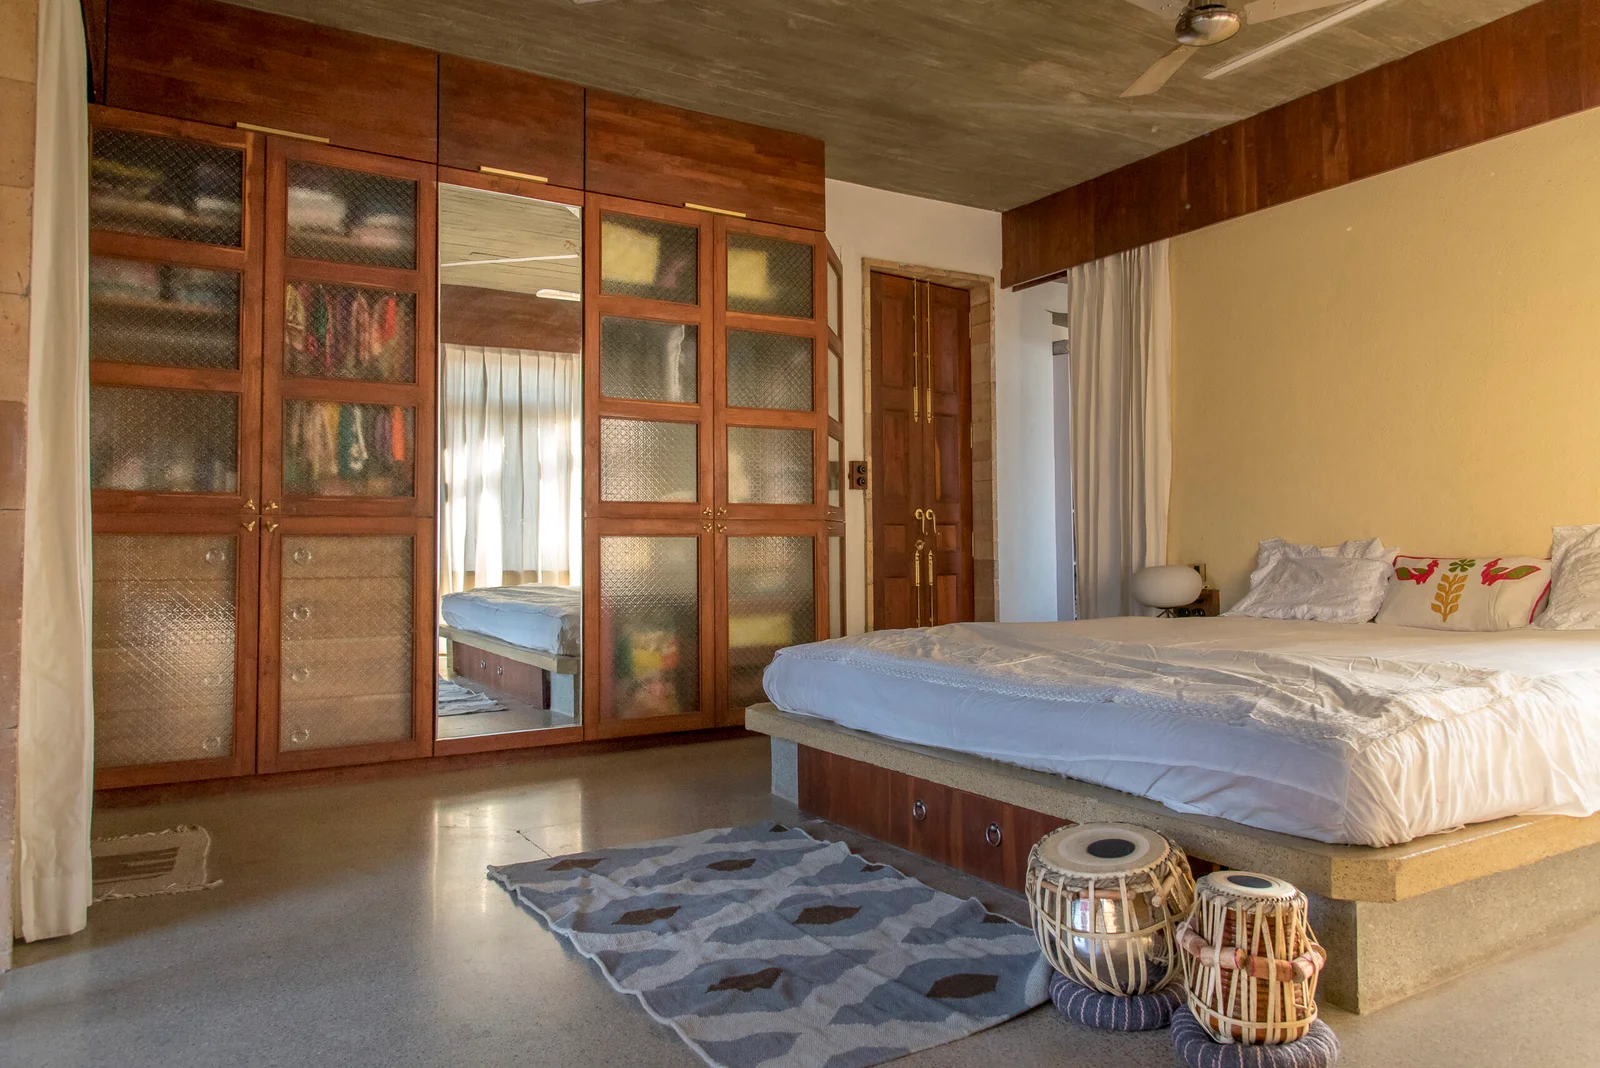
The interior is designed with a muted material palette of terracotta blocks and concrete, punctuated by warm wooden accents, creating a harmonious and calming environment. The patterned exposed concrete ceiling adds a textural dimension to the interior spaces. The design of the project places a strong emphasis on reducing, reusing, and recycling materials. To this end, the entire flooring is finished with terrazzo, made with recycled stone chips. The majority of the walls are left exposed to minimize waste, while the plastered walls have been treated with pigment and oxides to eliminate the need for painting. Energy efficiency is maximized through the use of sun-shading devices, and most of the furniture is built-in to minimize material waste. The door-windows have brick frames instead of stone, and only reclaimed wood is used in shutters and other furniture, further emphasizing the commitment to sustainable design. The bathrooms feature unique white terrazzo, adding a touch of personality while still adhering to the principles of reducing waste. Solar panels are installed on the rooftop to increase energy efficiency. Additionally, a rainwater harvesting system has been incorporated to promote water conservation, underlining the holistic approach to sustainability.
In conclusion, the abode presents a functional layout that prioritizes the quality of spaces. The careful consideration of hierarchy balances interaction and privacy, while climate considerations, sustainability measures, and the choice of materials contribute to the comfort, energy efficiency, and environmental consciousness of the project. It stands as a testament to the idea that thoughtful, context-sensitive design can create spaces that are not only aesthetically appealing but also socially and environmentally responsible.
Design in Details
In design, we bring characteristics of the natural world into built spaces, such as water, greenery, and natural light, or elements like wood and stone. Encouraging the use of natural systems and processes in design allows for exposure to nature, and in turn, these design approaches improve health and wellbeing. There are a number of possible benefits, including reduced heart rate variability and pulse rates, decreased blood pressure, and increased activity in our nervous systems, to name a few.
Over time, our connections to the natural world diverged in parallel with technological developments. Advances in the 19th and 20th centuries fundamentally changed how people interact with nature. Sheltered from the elements, we spent more and more time indoors. Today, the majority of people spend almost 80-90% of their time indoors, moving between their homes and workplaces. As interior designers embrace biophilia.