
Rajkot Office
- Home
- portfolio
- Commercial
- Rajkot Office
Client Name
Built up area
status
Scope Of Work
Project Team
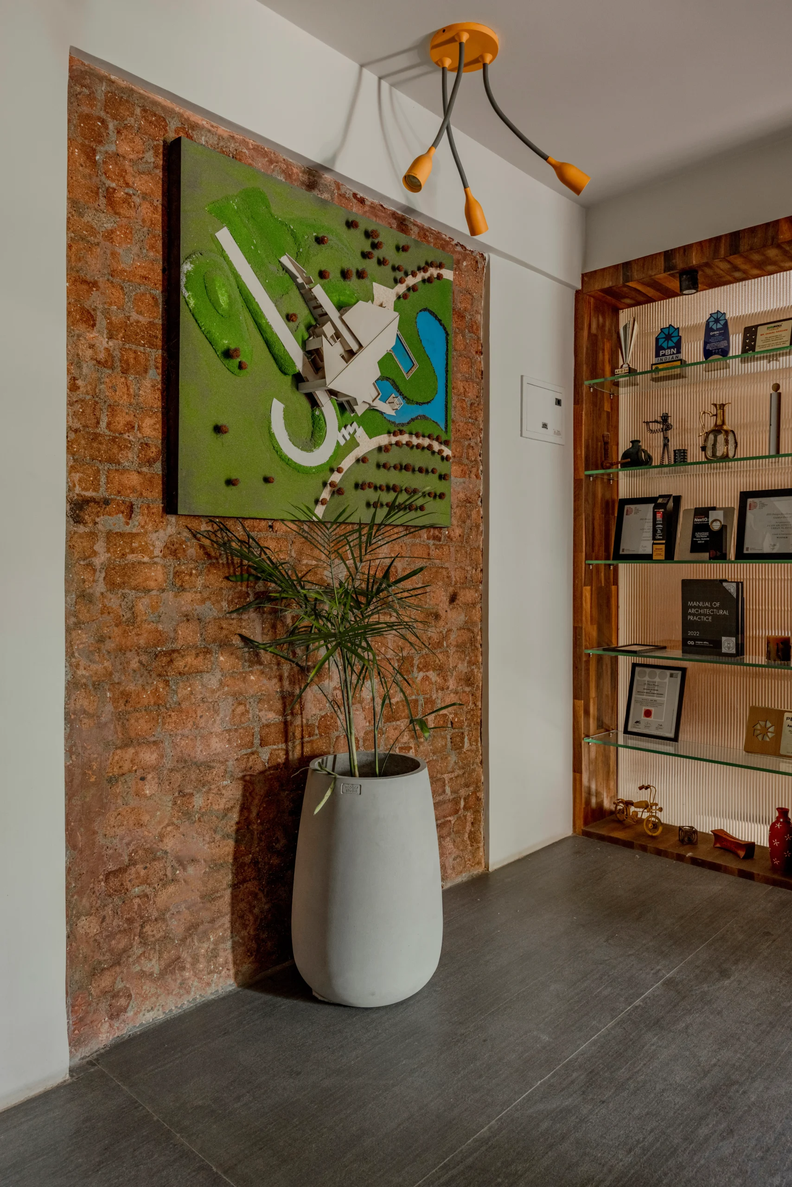
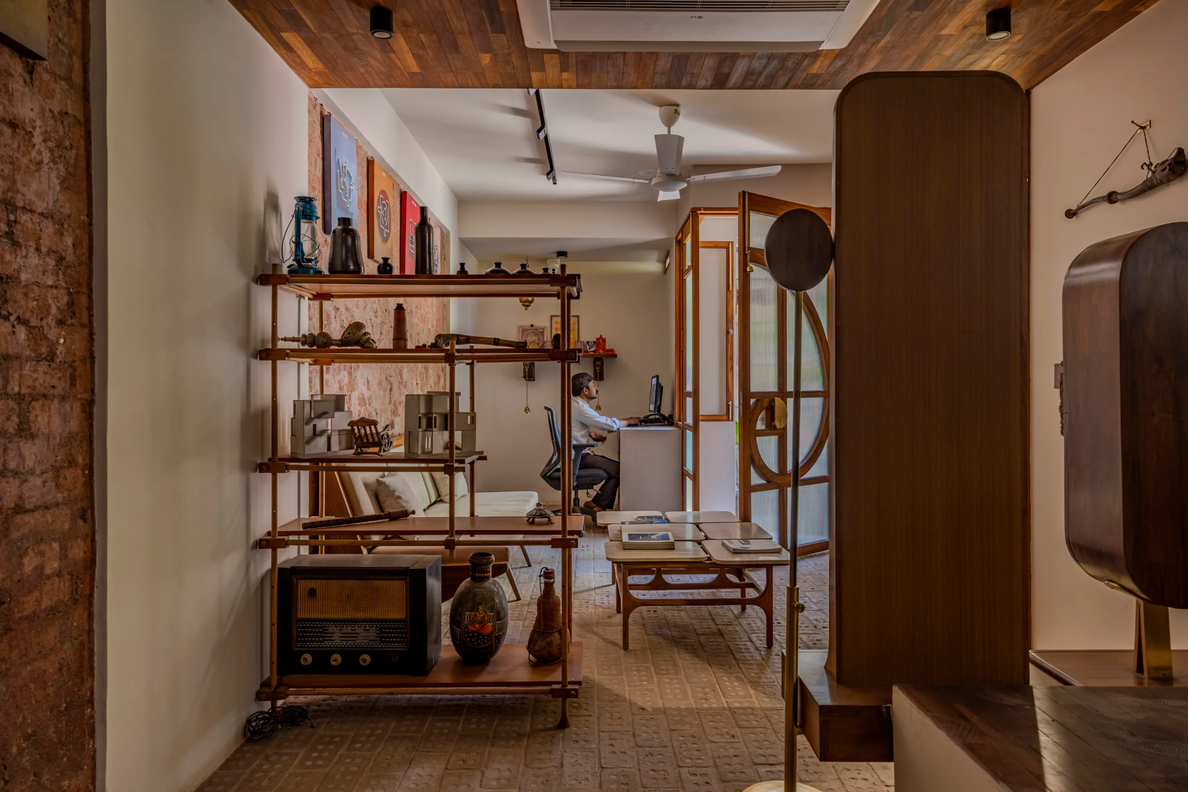
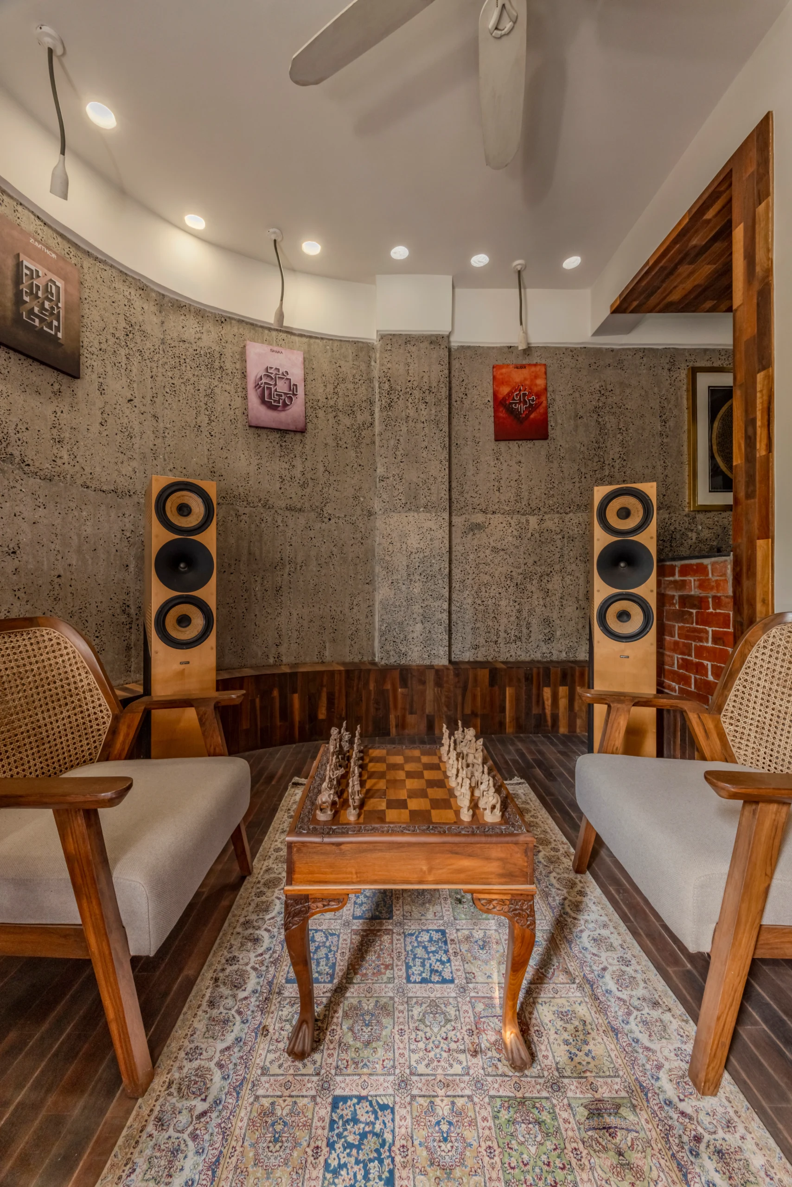
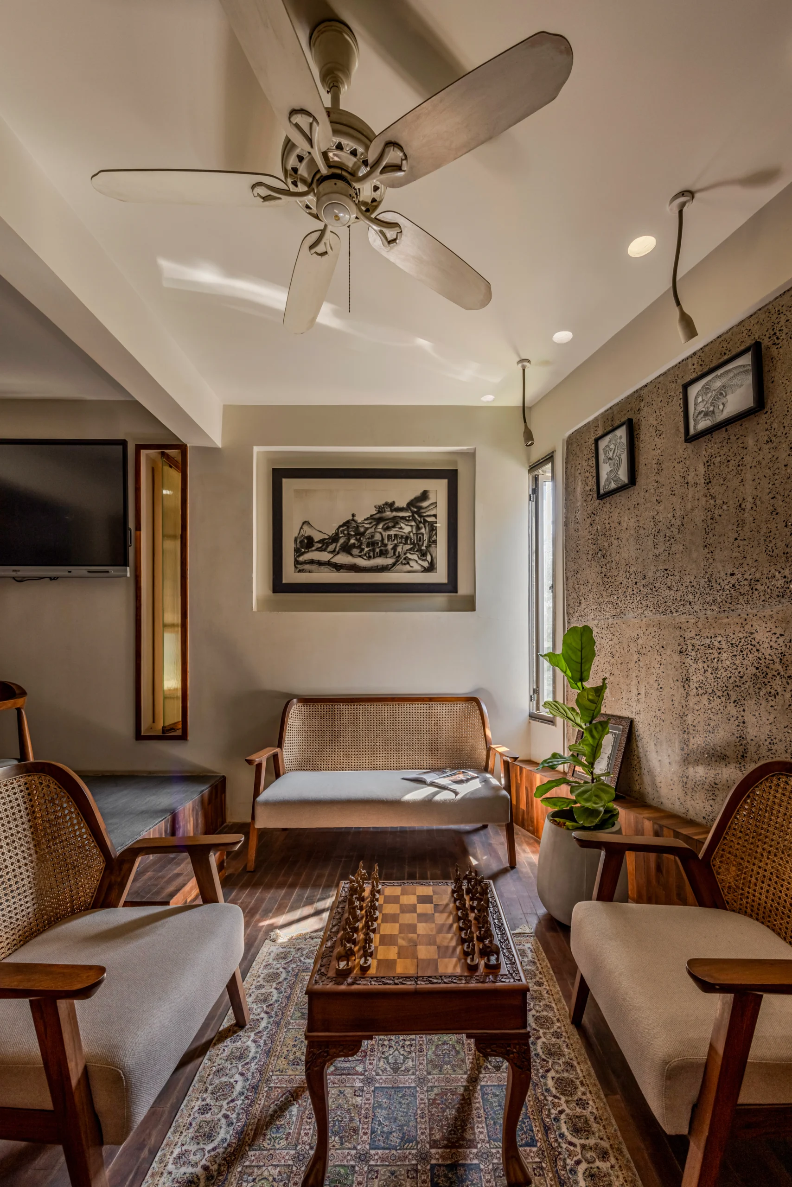
Situated on a south-facing corner plot, this office is a thoughtfully renovated adaptive reuse project, transformed from an existing structure. The design responds directly to climatic concerns with minimal fenestrations on the south façade to mitigate heat gain, while incorporating screen walls on balconies to facilitate passive ventilation. At its core, the design embodies a sensitive synthesis of creativity, functionality, and contextual rootedness.
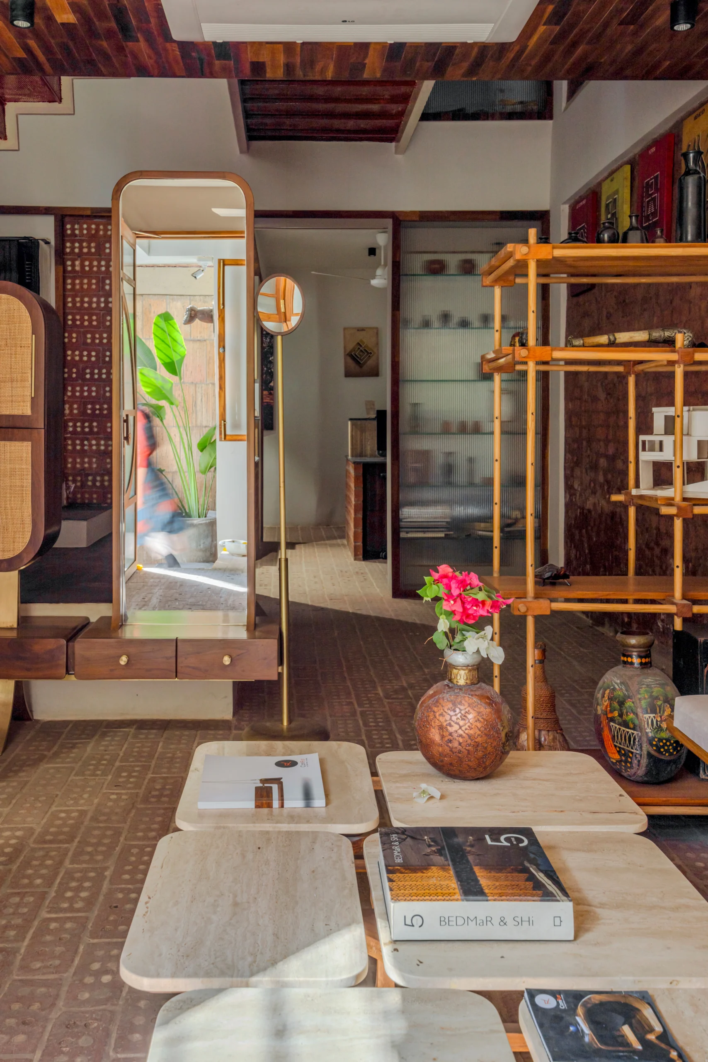
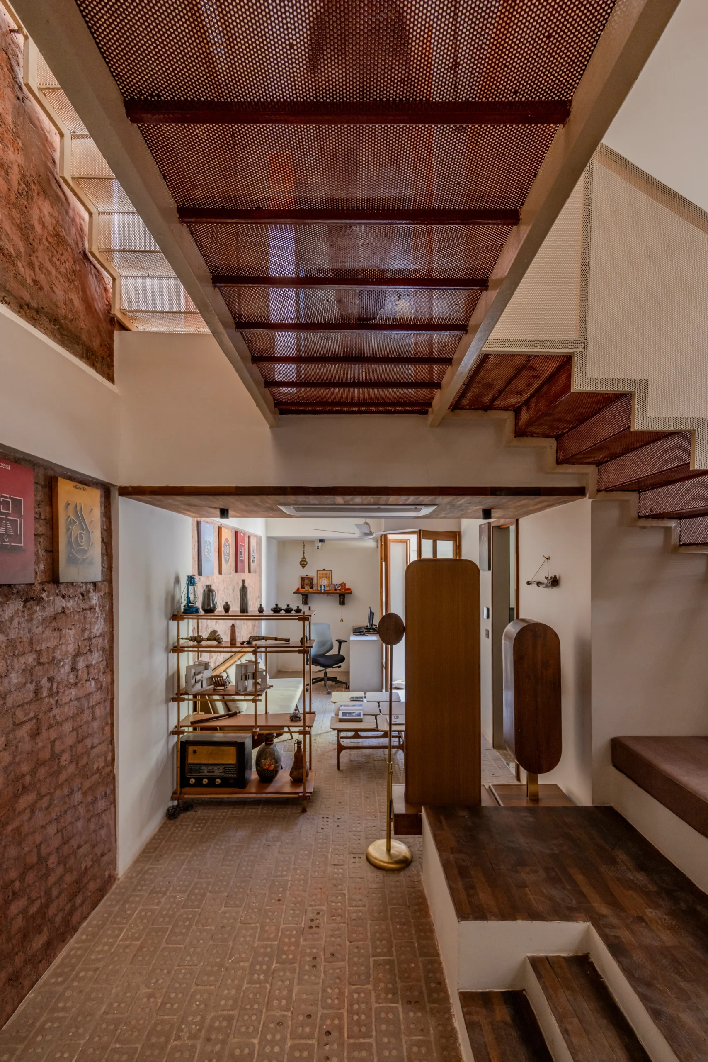
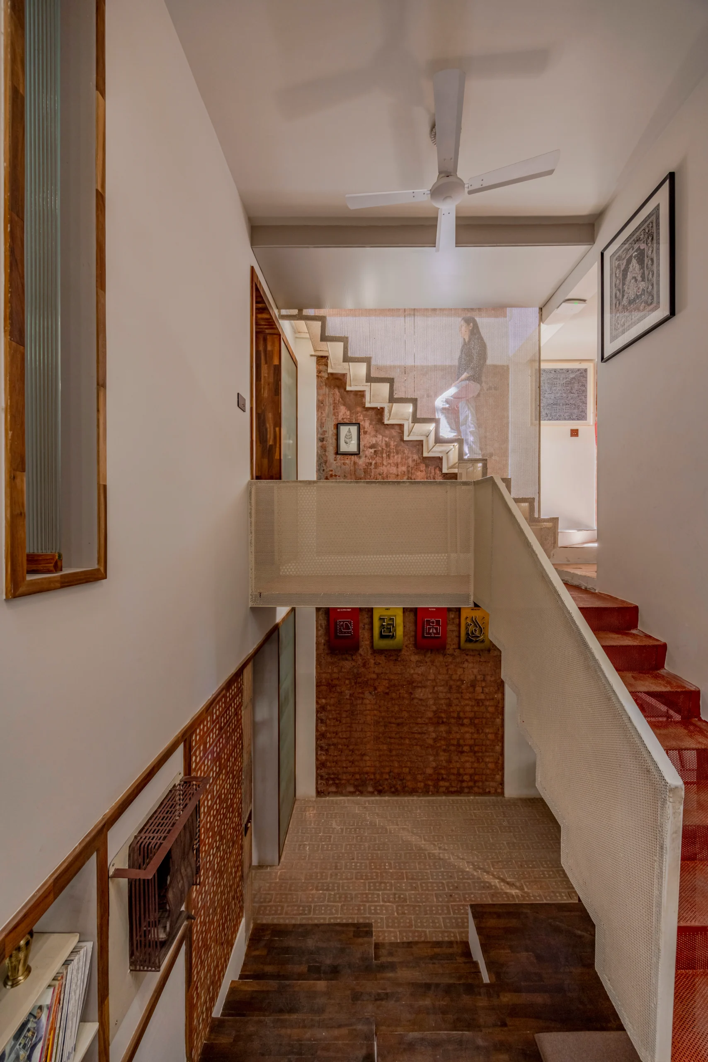
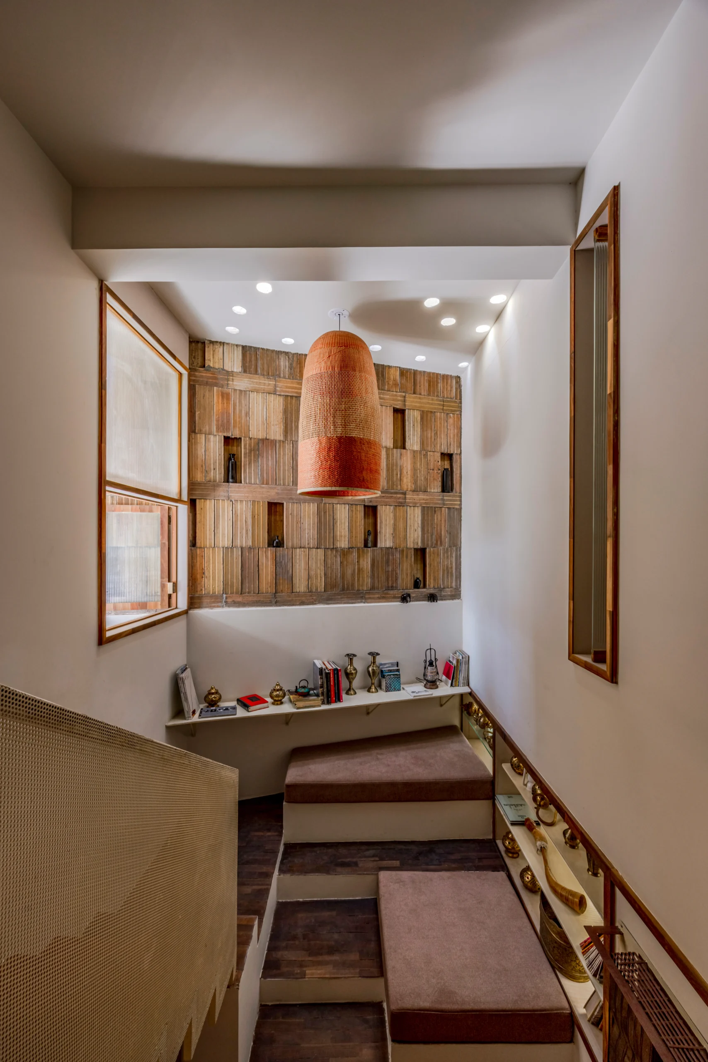
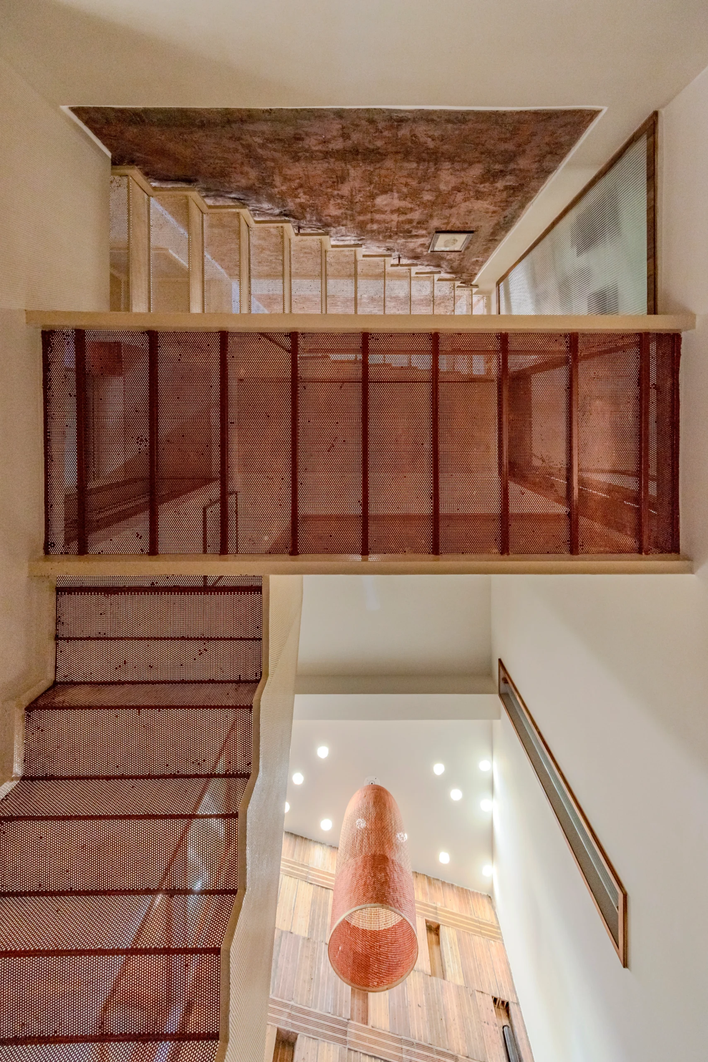
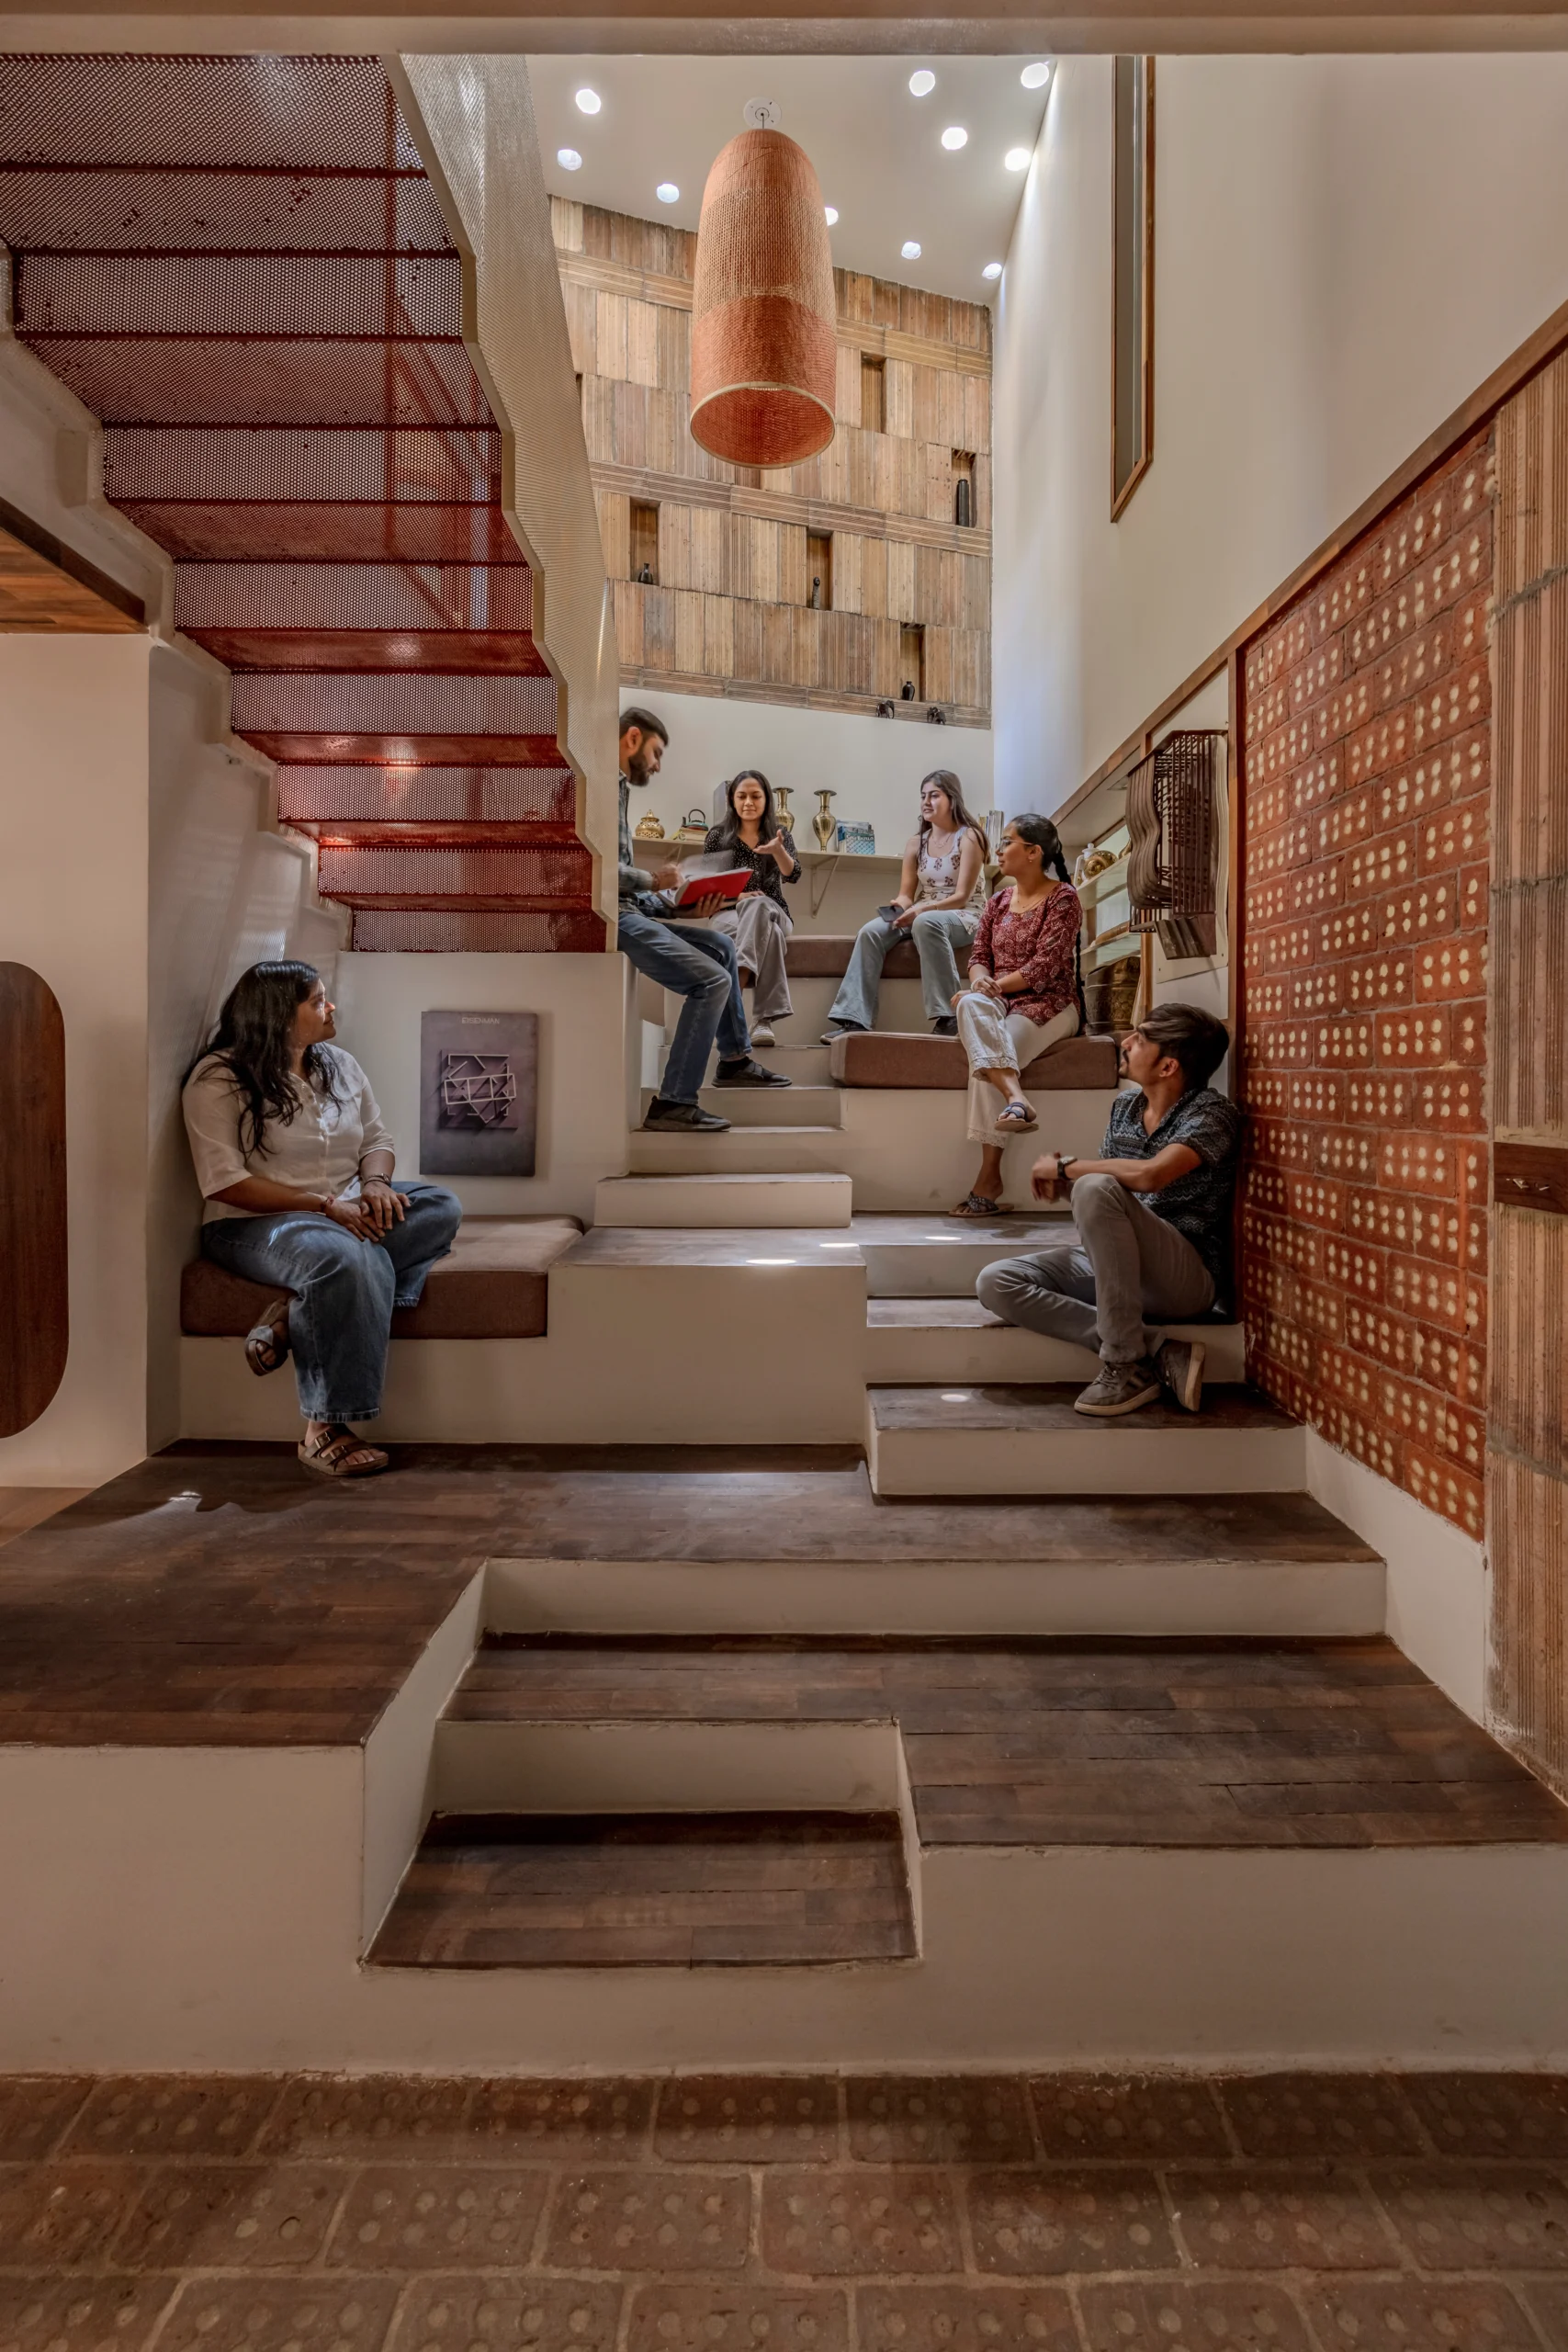
The intervention begins by removing the central slab to create a dramatic double-height atrium, serving as the vibrant heart of the office. Amphitheatre-style steps not only activate the vertical volume but also enable flexible, multifunctional use—hosting design reviews, casual gatherings, and public events. Integrated niches and shelves showcase the architect’s curated collection of antiques, books, and models, encouraging an open exchange of knowledge and inspiration. Above, circular skylights mimic celestial constellations, casting dynamic, dappled light patterns that evolve throughout the day. A custom-made wicker lamp, suspended at the center, adds a warm, handcrafted touch—enhancing the space with its tactile charm and diffused glow, and reinforcing the ethos of artisanal craftsmanship within a contemporary setting.
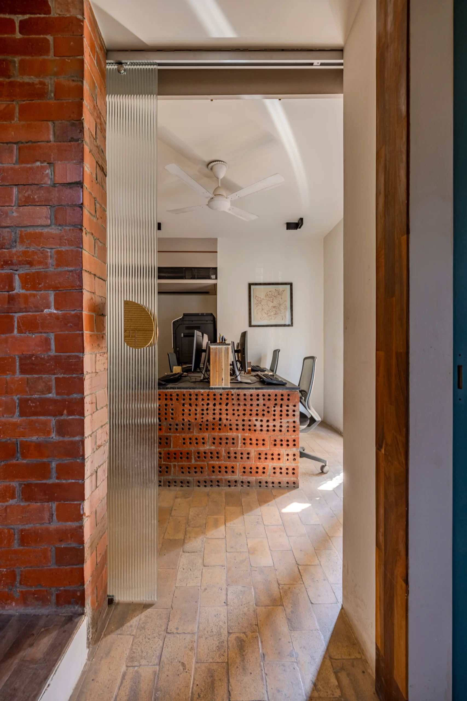
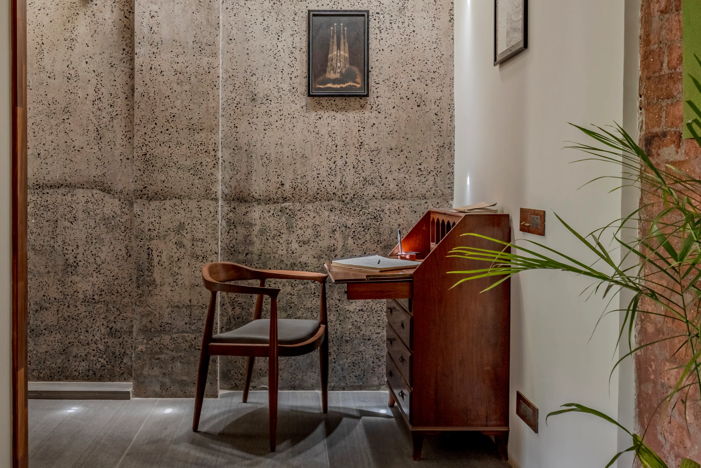
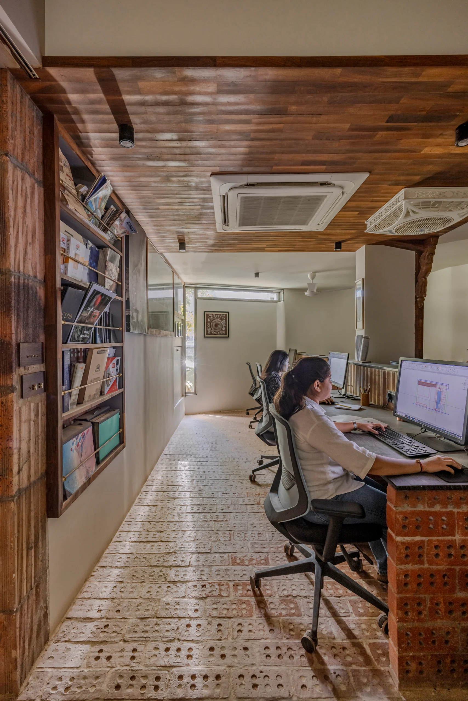
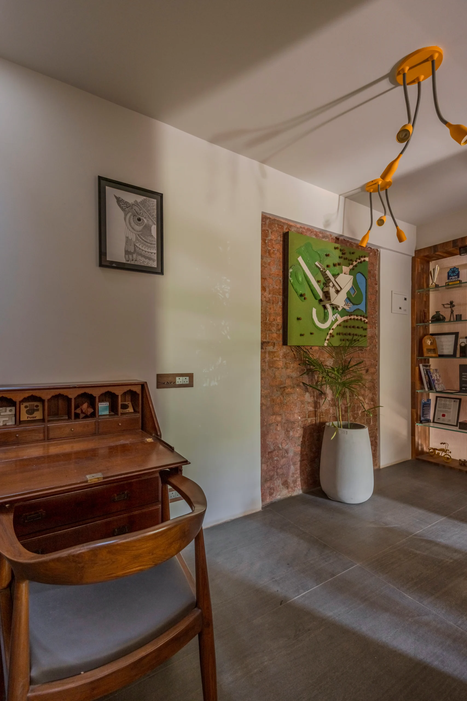
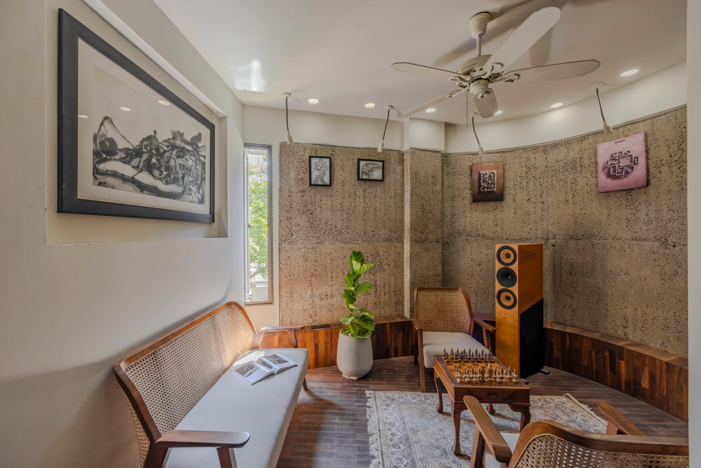
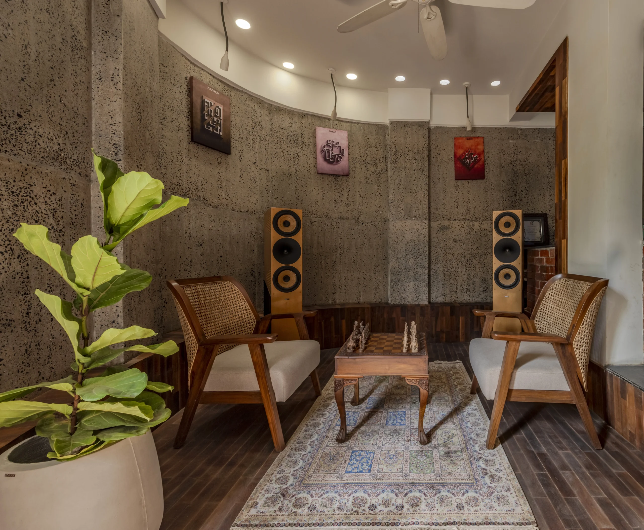
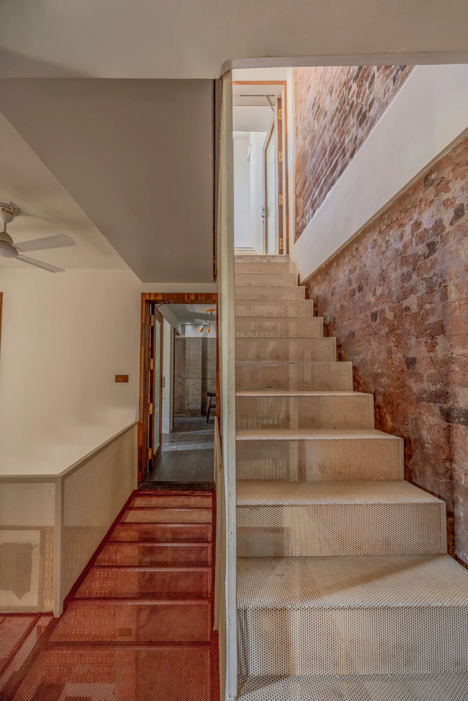
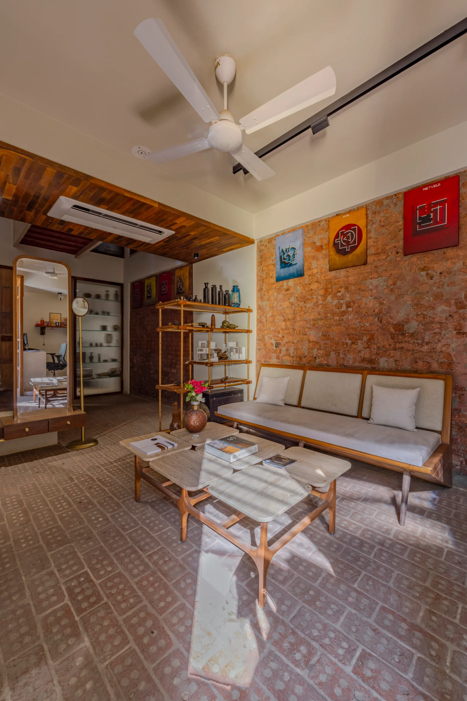
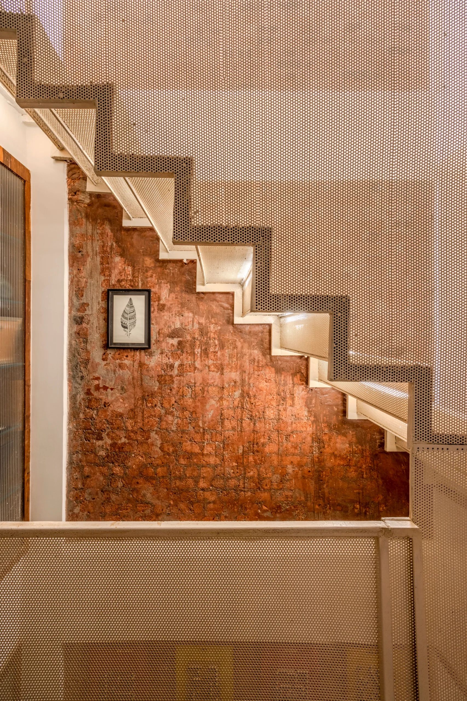
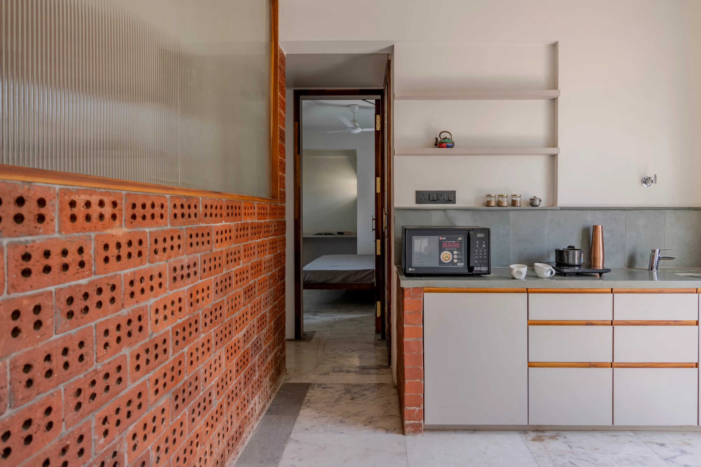
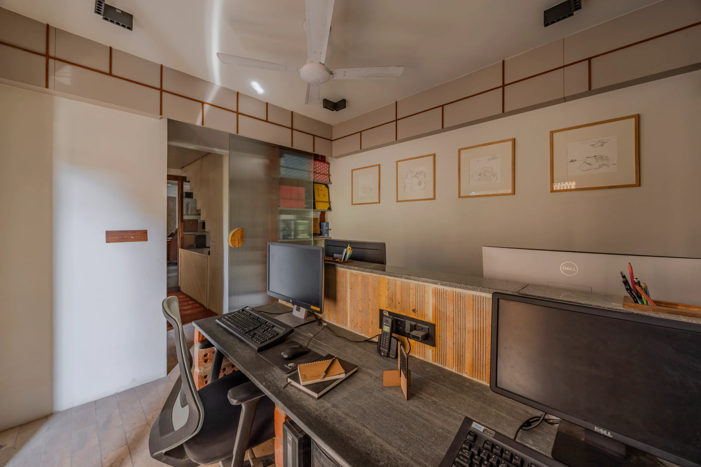
Conceived as a “living workspace”, the office reflects the architect’s vision of an environment that nurtures design thinking, emotional resonance, and collaborative spirit. The material palette is intentionally raw and tactile: exposed RCC, terracotta block walls, fluted glass partitions, reclaimed wood, perforated metal, and brick flooring collectively articulate a sustainable ethos and a reverence for natural materials. The exposed brickwork and terracotta not only enhance thermal comfort but also root the space in local craft traditions.
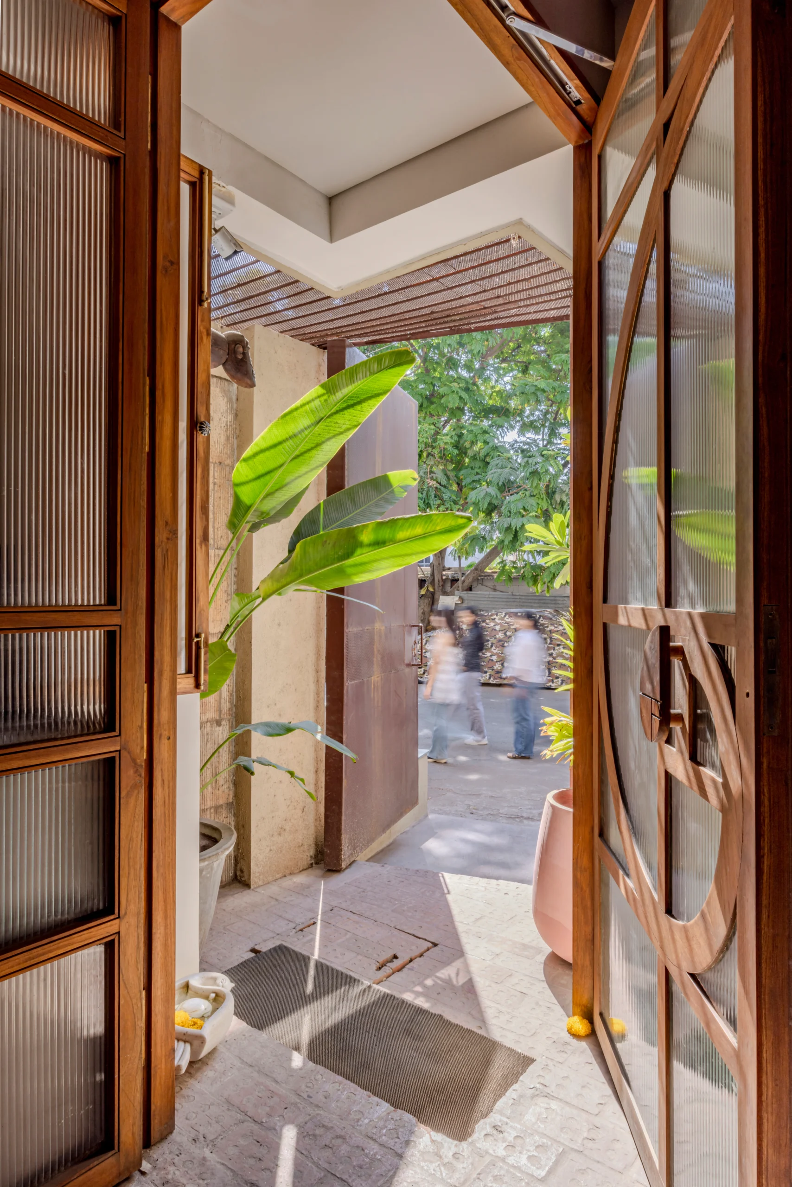
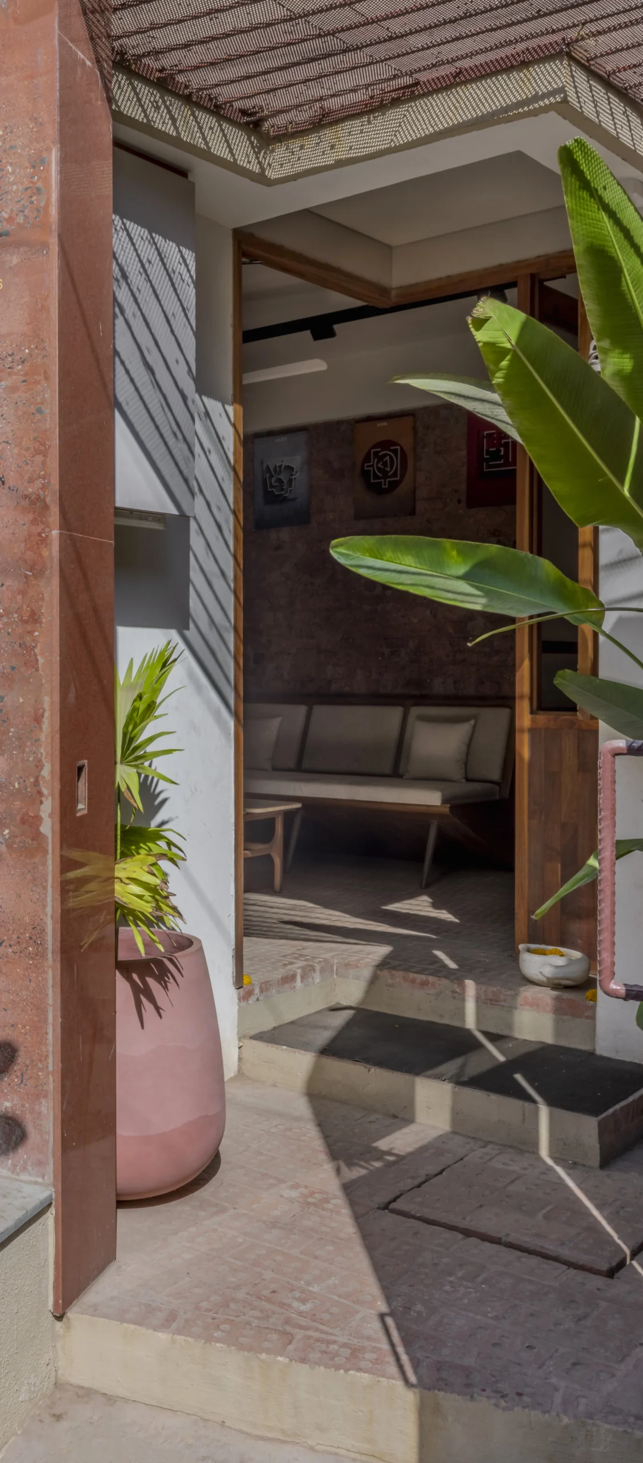
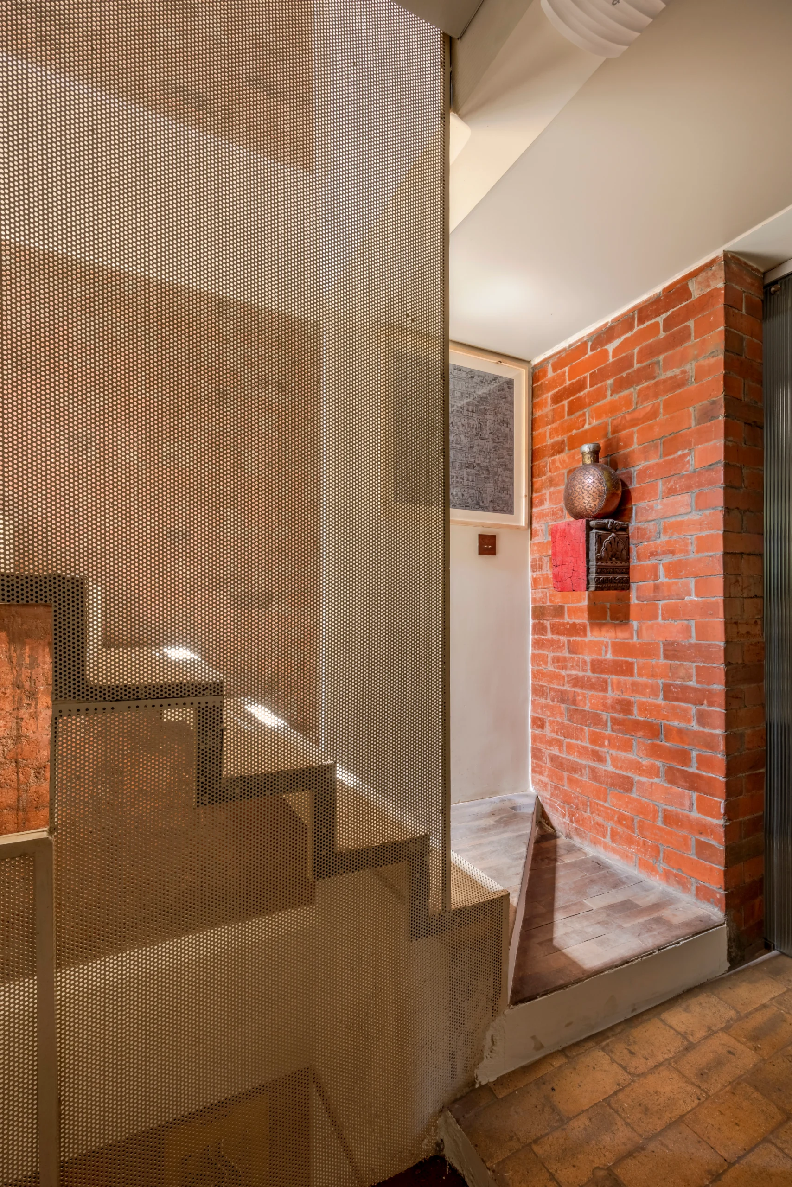
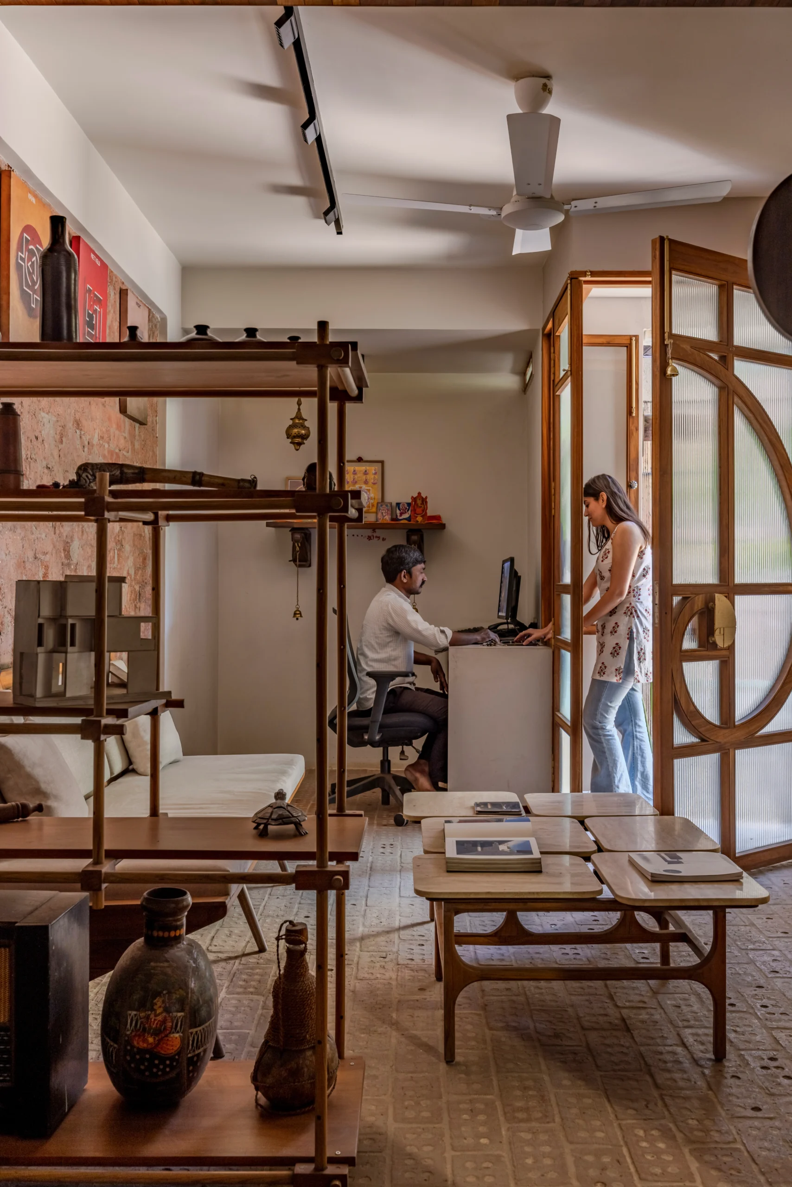
Every detail is meticulously considered to elevate spatial experience. The golden ratio is embedded in door dimensions, while graphic pelmet scales and constellation skylights enrich the space with layers of narrative and symbolism. A perforated metal roof and entrance door cast playful shadows at entry, crafting a sensorial prelude to the journey within.
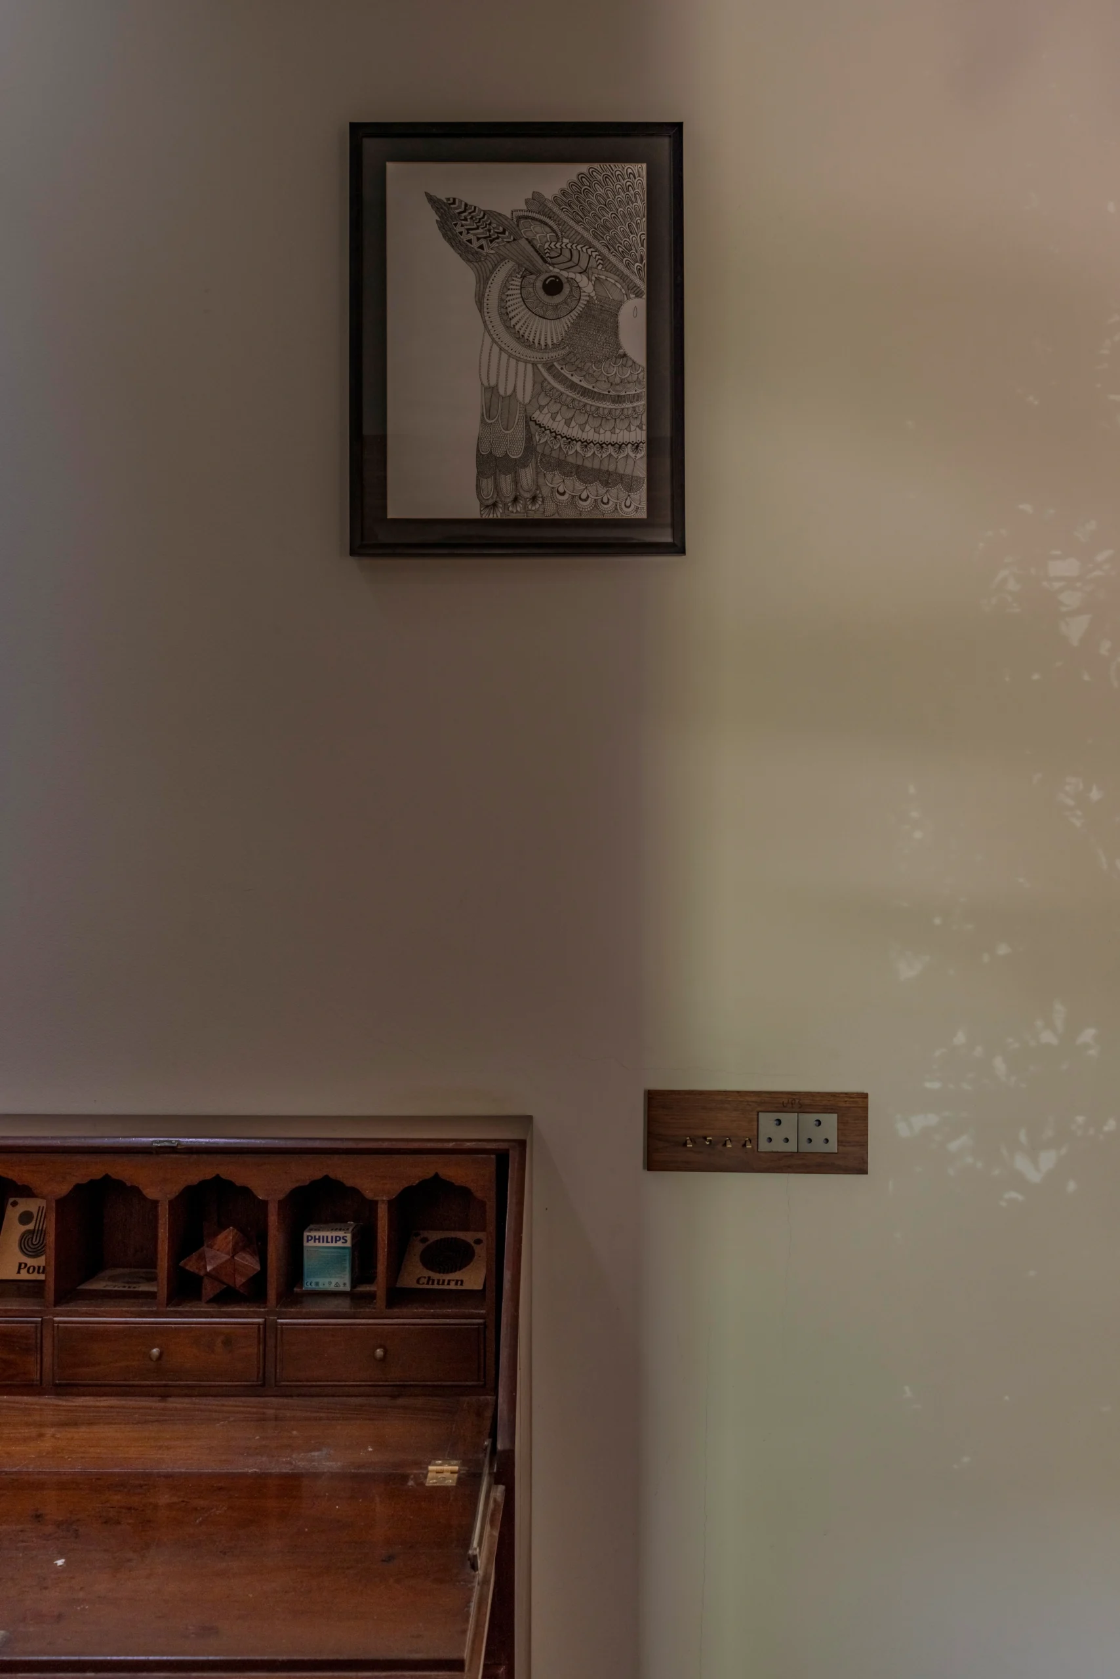
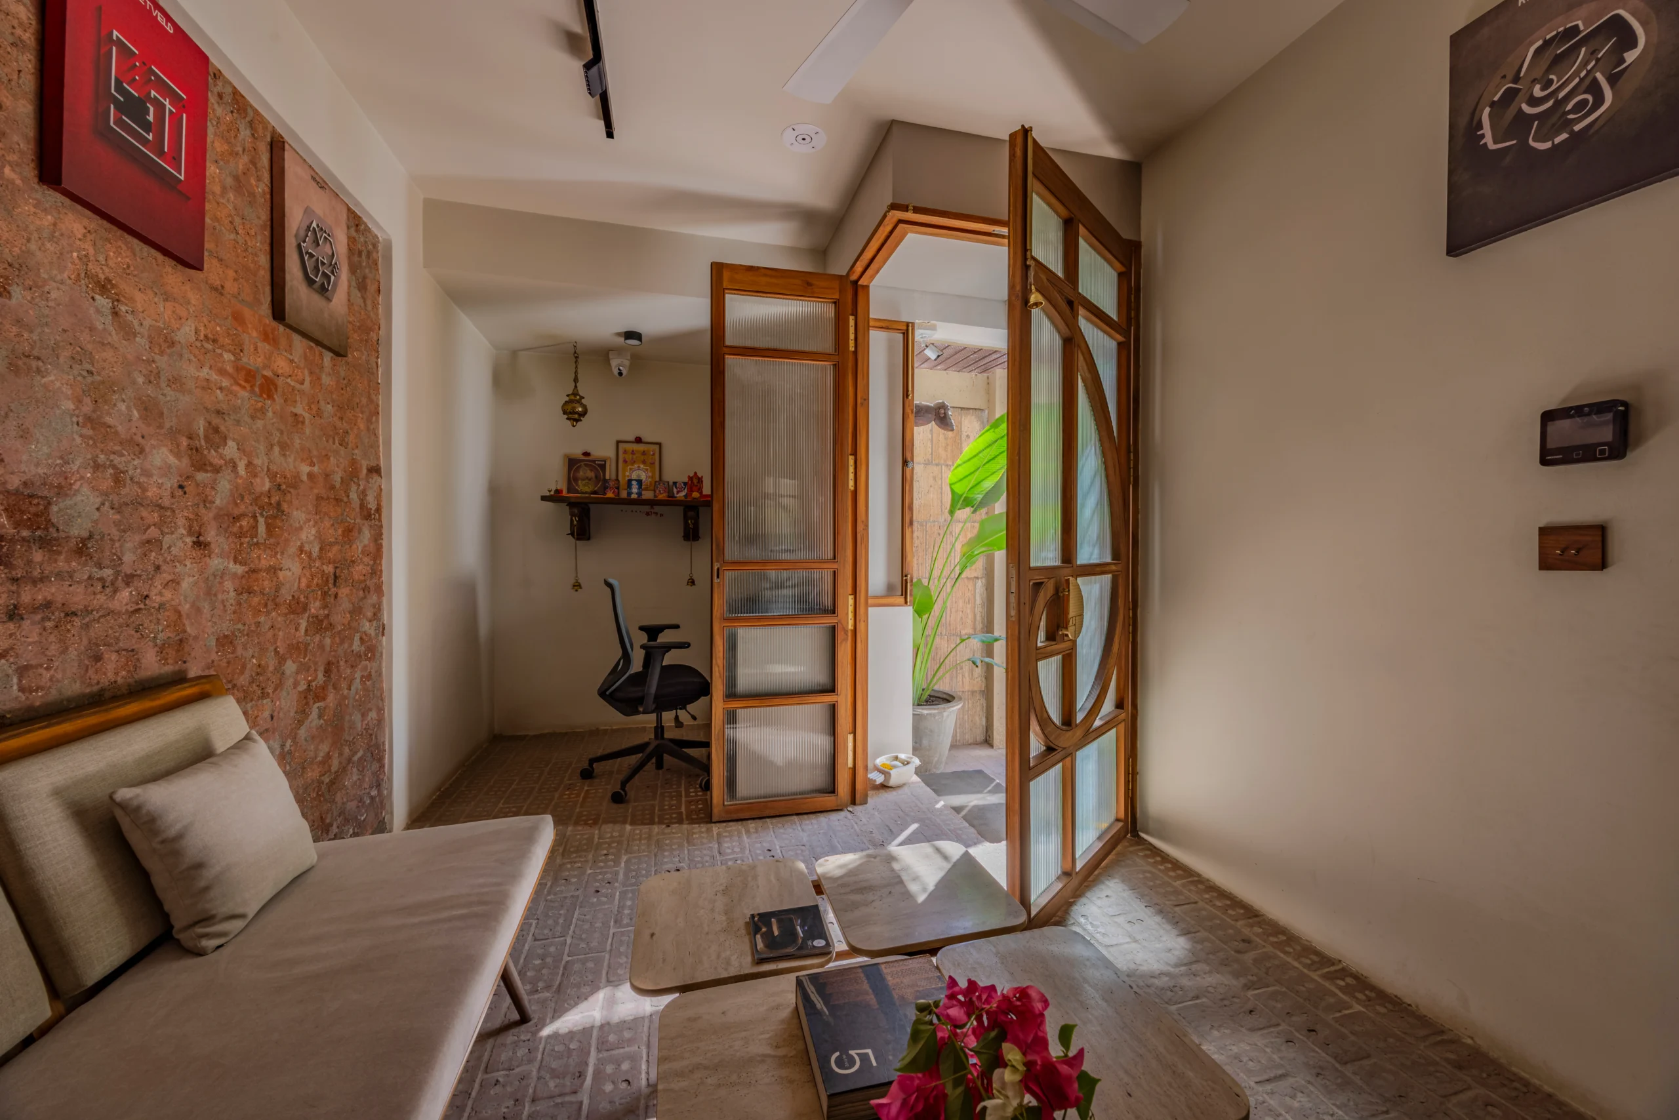
The reception and waiting area are curated with custom-designed, artisanal furniture pieces and a compact puja unit, combining function with personal expression. In the workstations, tables are custom-built with brick supports and stone tops, offering durability and material continuity. Adjacent terracotta block walls subtly integrate switchboards, merging utility with a refined architectural language.
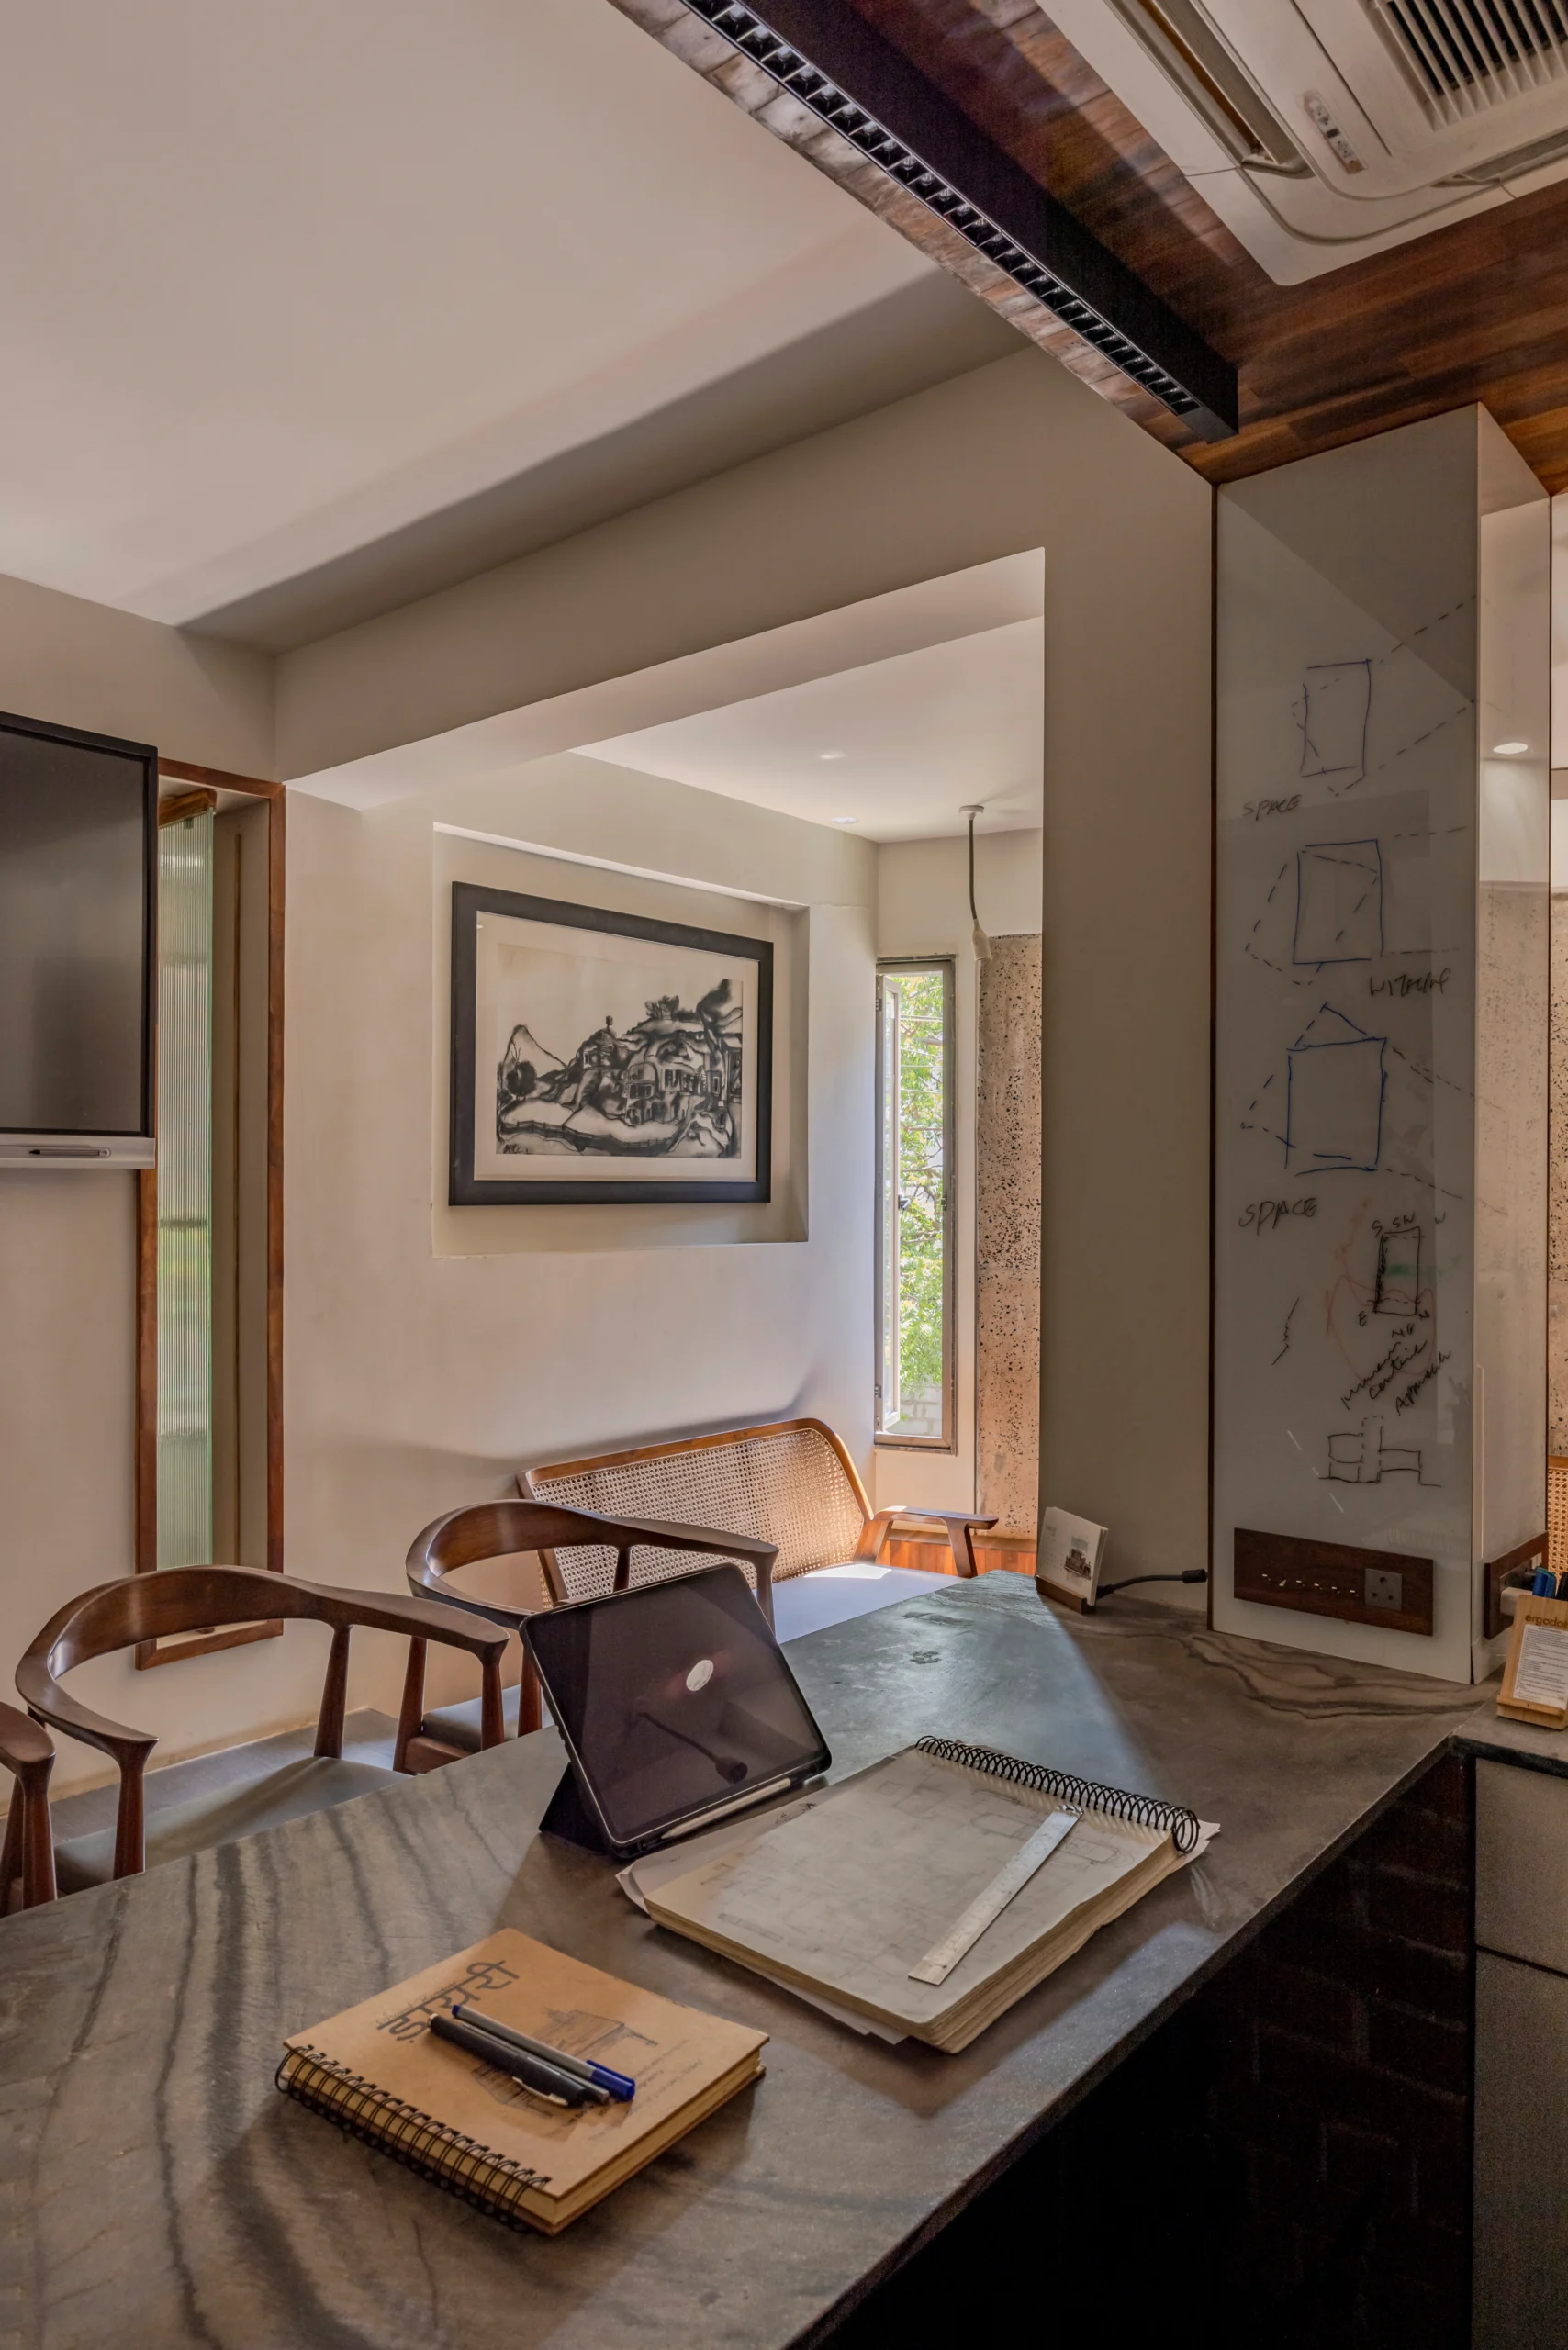
The principal architect’s cabin doubles as a lounge for informal meetings, featuring reclaimed wood flooring that radiates warmth and intimacy. Natural light filters in softly through slit windows and circular skylights, evoking serenity and deep focus. Traditional elements and local crafts are reinterpreted in a contemporary language, enriching the tactile and visual fabric of the space.
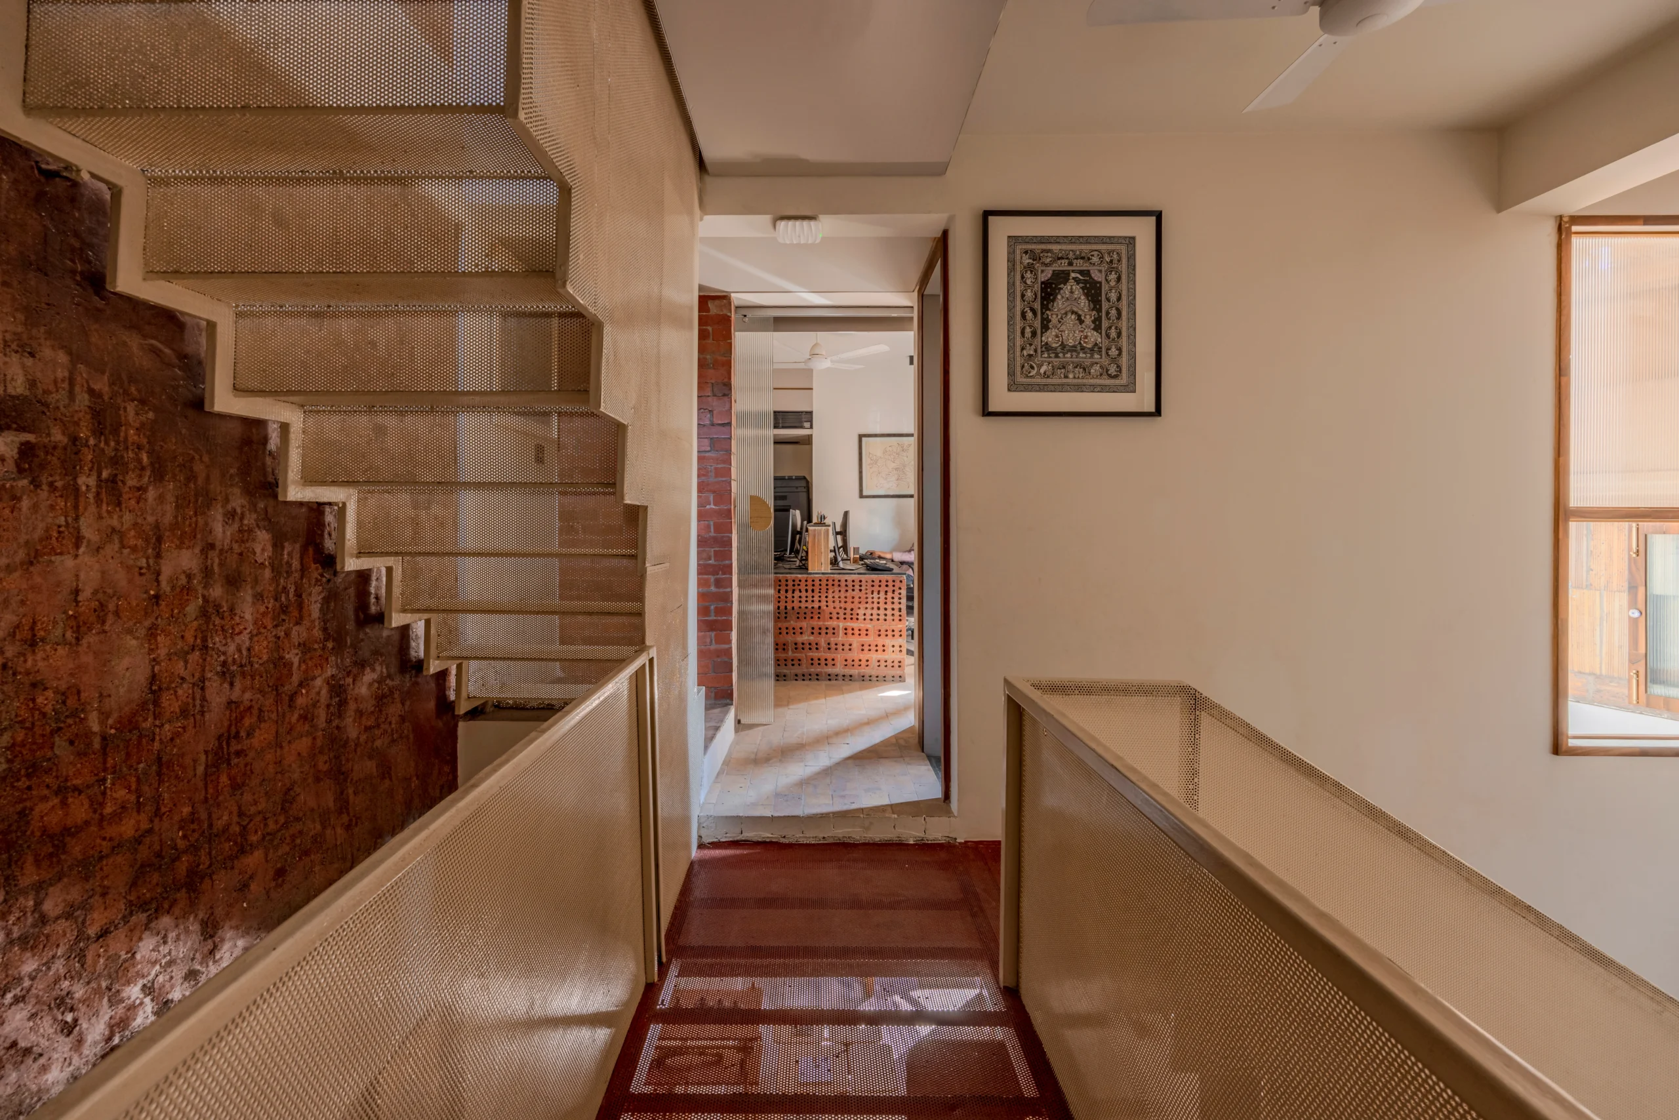
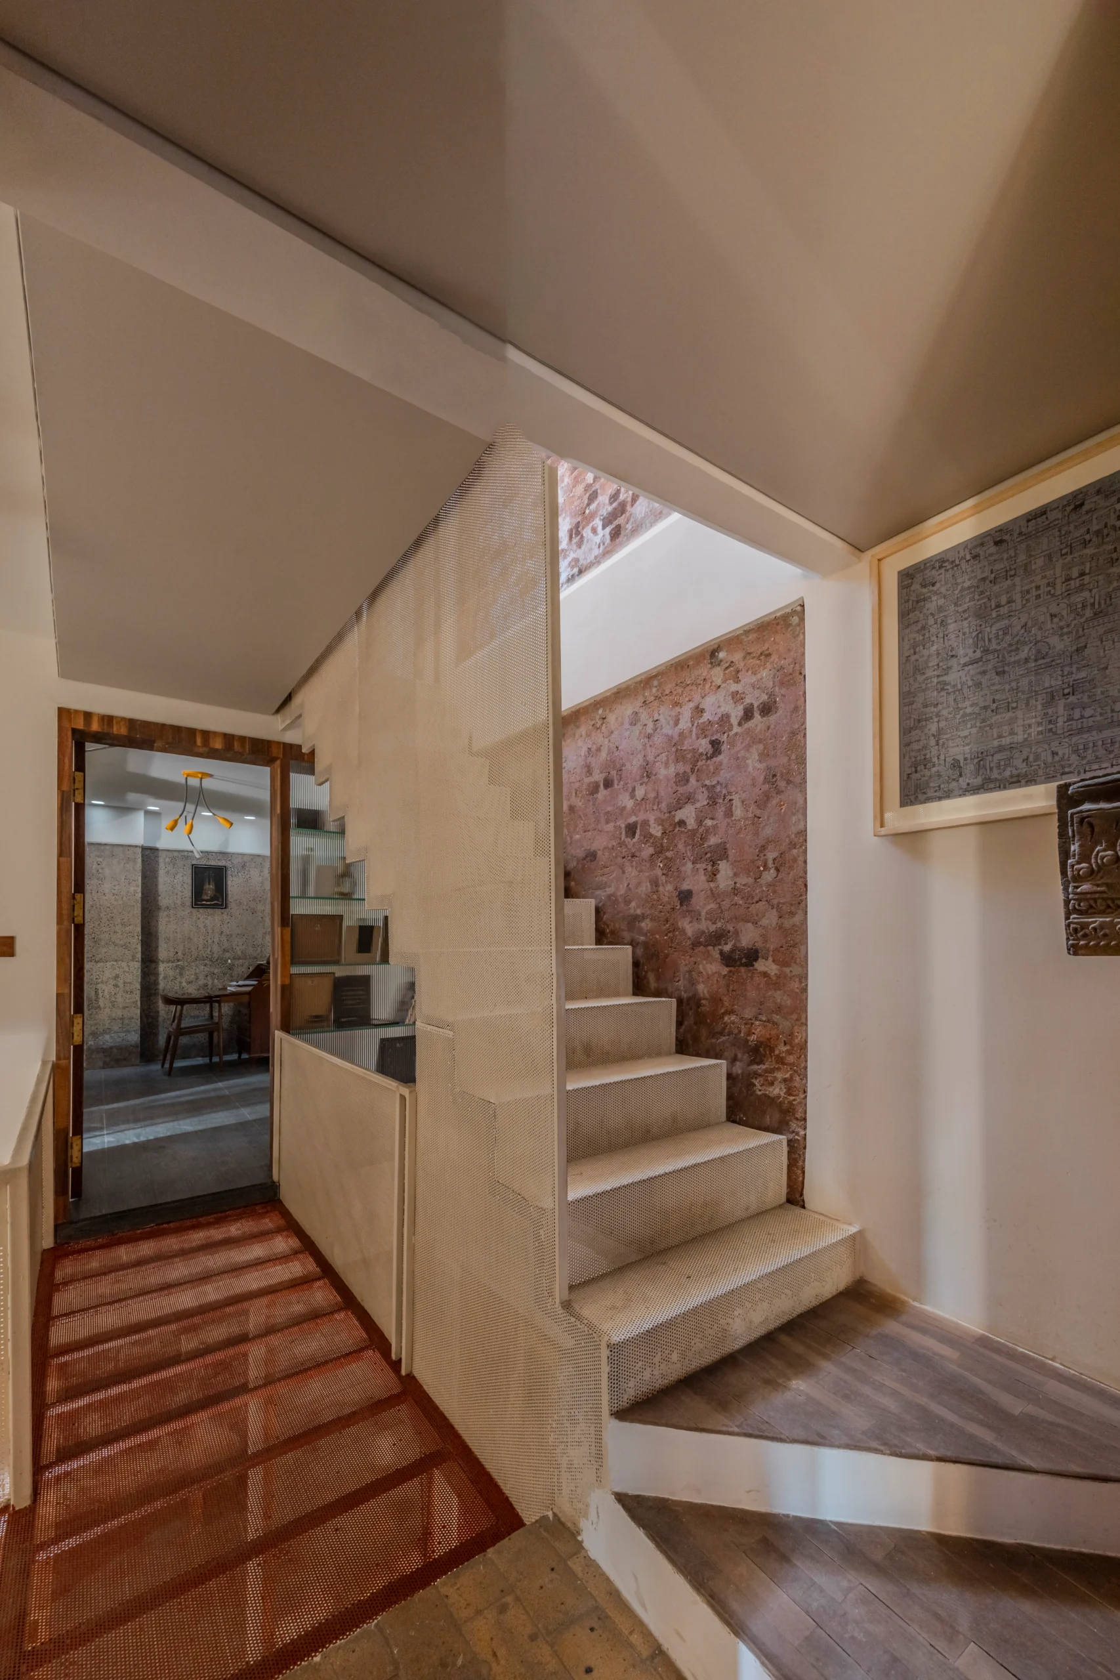
Privacy is modulated through fluted glass partitions, maintaining openness without compromising solitude. The metal staircase, with perforated treads and risers, visually connects all levels while enhancing daylight penetration and spatial transparency.
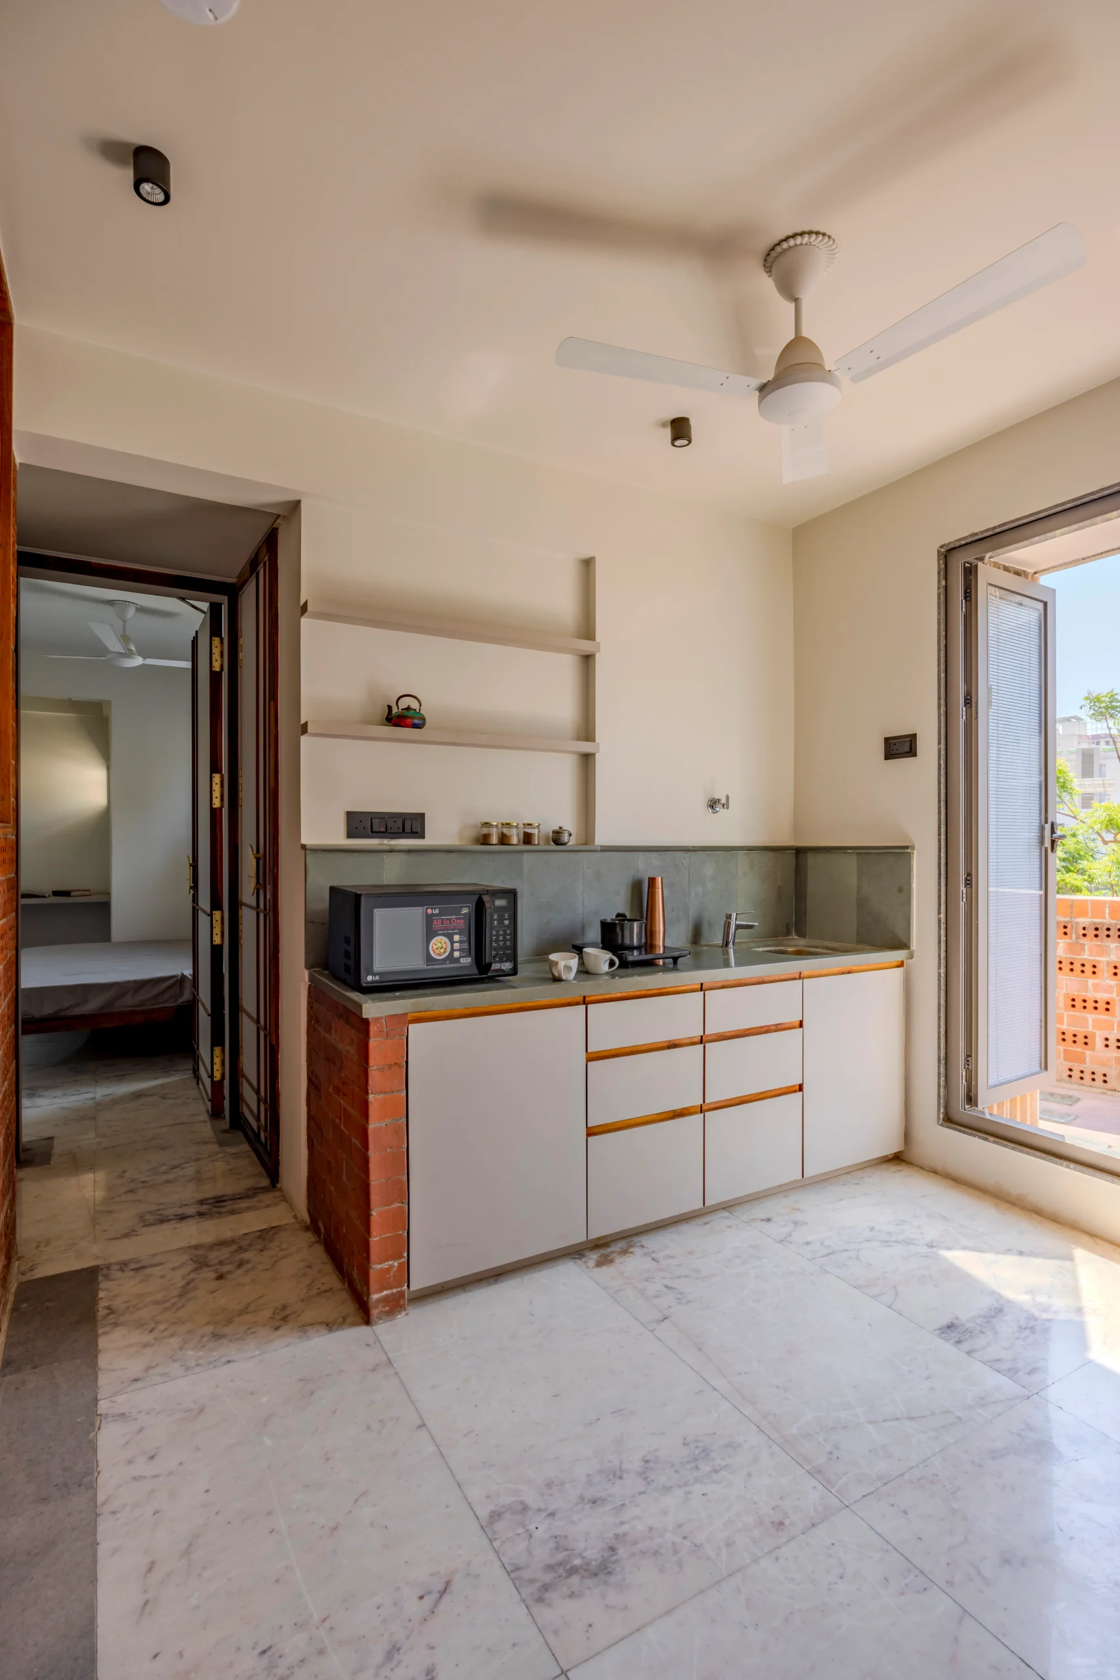
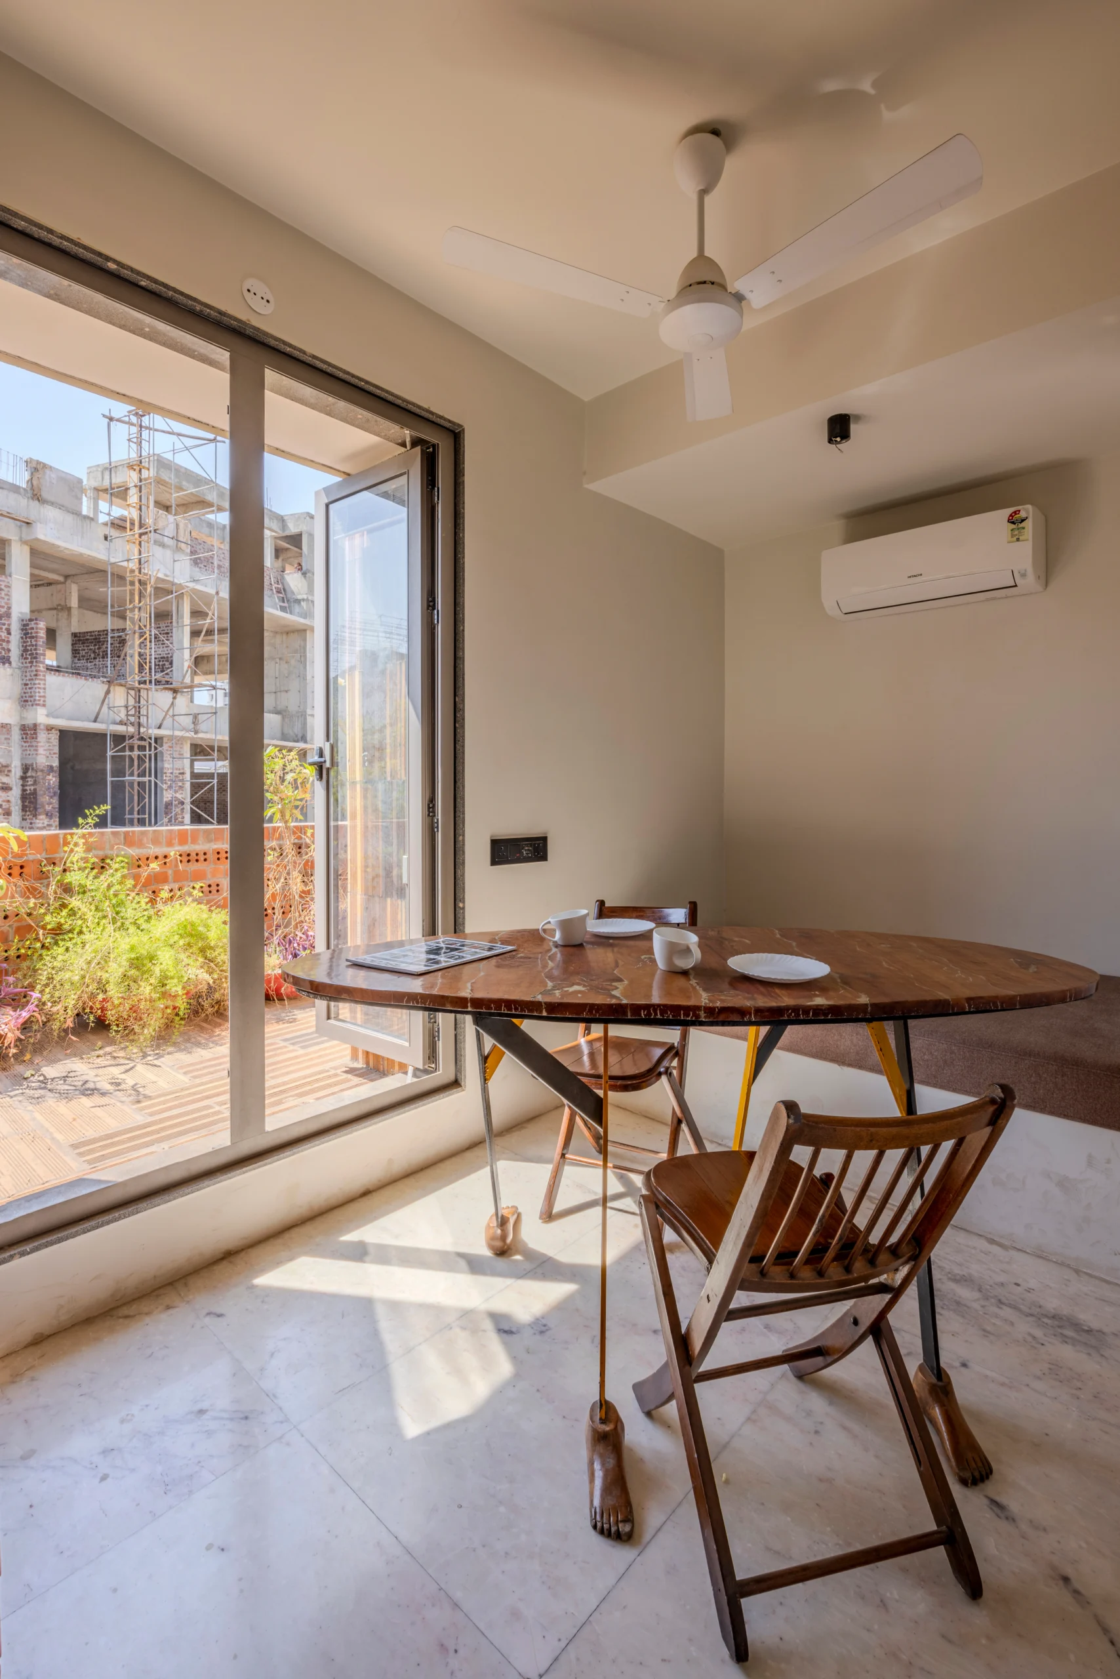
The top floor functions as a flexible retreat with rooms, kitchen, and dining areas—designed to accommodate leisure, temporary residence, or extended work sessions. The balconies, softened by planters and screen walls, create micro-climates and blur the boundary between indoors and outdoors.
The office is a testament to sustainable practices—not merely through material choices, but in its ethos of reuse, natural ventilation, daylighting, and celebration of local craftsmanship. Antique collections, models, and open-access books in the atrium invite exploration, positioning the workspace as a sensorial archive and an ever-evolving creative laboratory.
This project is an attempt to redefine the traditional workspace—balancing innovation with intimacy, contextuality with timelessness, and luxury with simplicity.
Design in Details
In design, we bring characteristics of the natural world into built spaces, such as water, greenery, and natural light, or elements like wood and stone. Encouraging the use of natural systems and processes in design allows for exposure to nature, and in turn, these design approaches improve health and wellbeing. There are a number of possible benefits, including reduced heart rate variability and pulse rates, decreased blood pressure, and increased activity in our nervous systems, to name a few.
Over time, our connections to the natural world diverged in parallel with technological developments. Advances in the 19th and 20th centuries fundamentally changed how people interact with nature. Sheltered from the elements, we spent more and more time indoors. Today, the majority of people spend almost 80-90% of their time indoors, moving between their homes and workplaces. As interior designers embrace biophilia.