

Club Luxe
- Home
- portfolio
- Hospitality & leisure
- Club Luxe
Client Name
Built up area
status
Scope Of Work
Project Team
Nestled in the serene landscape of Vagudad village, Rajkot, this weekend home is designed as an organic extension of its natural surroundings. Positioned at the heart of the site, the residence is embraced by a lush environment featuring fruiting and flowering trees at the entrance, meandering pathways, sculpted mounds, a children’s play area, and expansive lawns for social gatherings. A panoramic viewing deck with a swing is strategically placed at the rear, offering breathtaking vistas of the Nyari Dam. Beyond this, a dedicated space for vegetable farming enhances the site’s self-sustaining vision.
To maintain a seamless, free-flowing spatial experience, the design eliminates conventional beams and instead incorporates a folded plate concrete ceiling. This innovative structural solution not only enhances spatial fluidity but also introduces a dynamic play to the interiors.
The home is approached through an entryway framed by stone-clad walls interwoven with landscape elements, leading to a serene water feature. Visitors are welcomed into this tranquil setting, where they can choose to park their vehicles and take a leisurely walk along a tree-lined pathway that immerses them in nature before reaching the main residence.
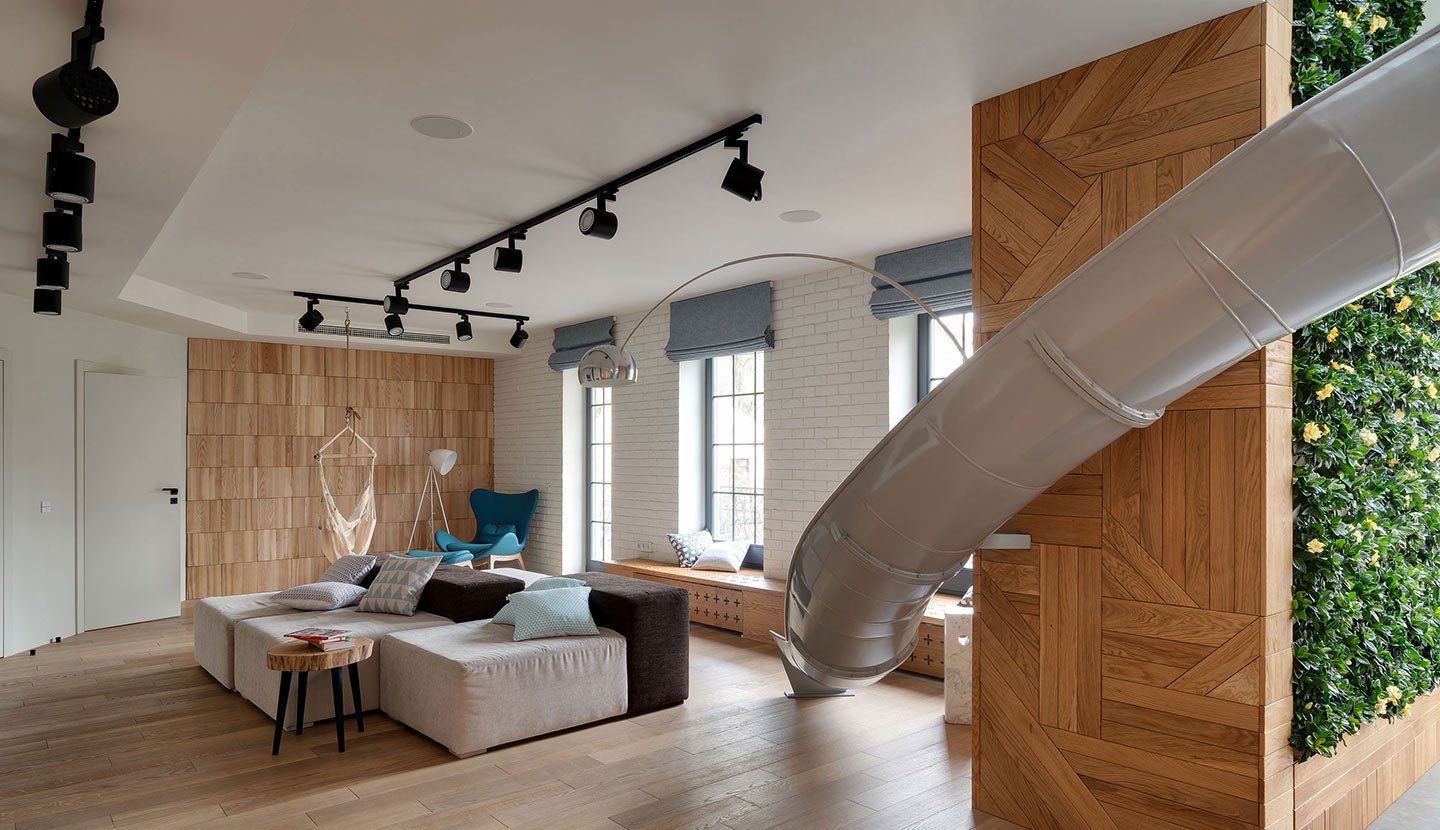
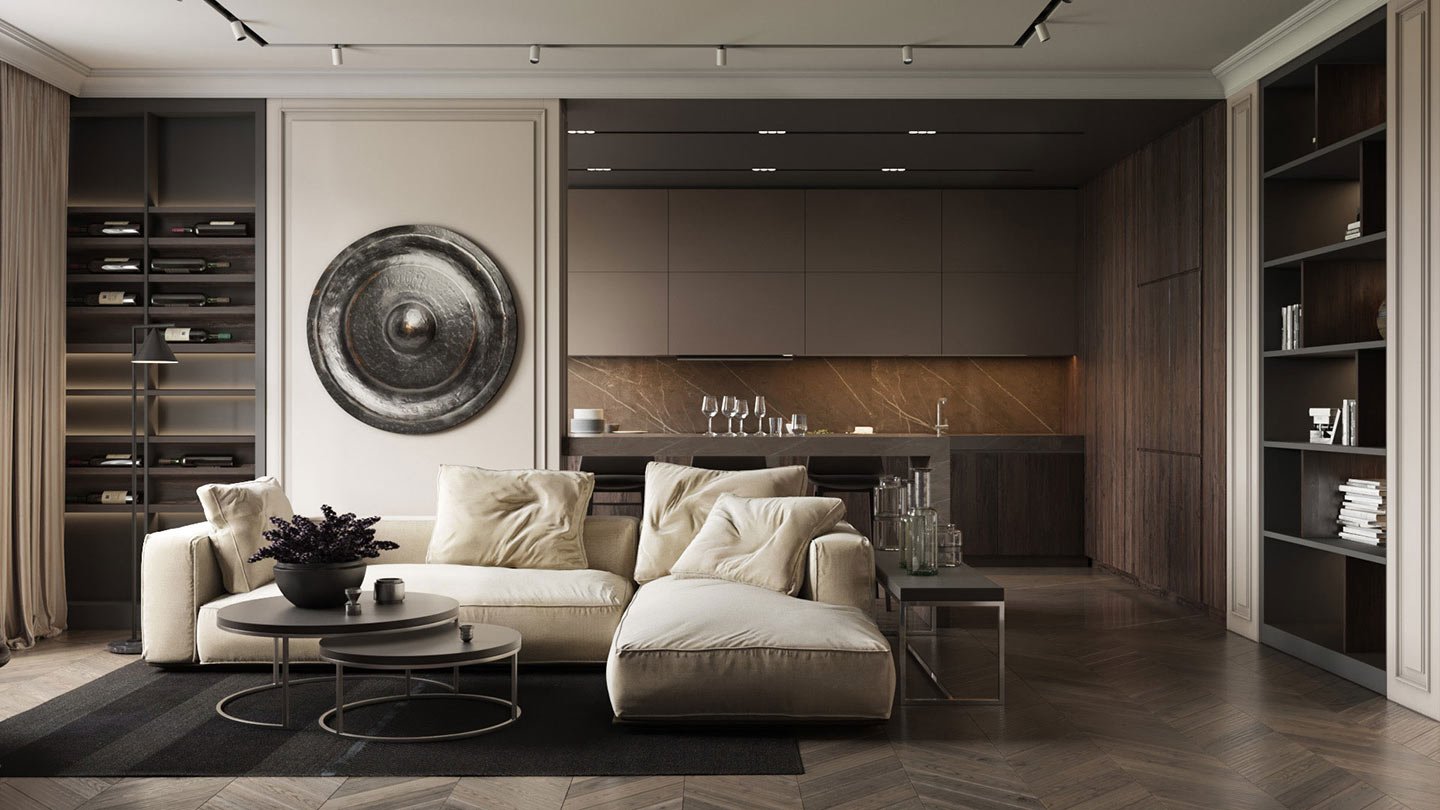
As the heart of the design is a fluid, open-plan space that seamlessly integrates the living, dining, kitchen, and gaming areas, all visually connected to an organically shaped swimming pool and the surrounding greenery. Custom-designed furniture subtly delineates subspaces within this expansive volume, while strategically placed skylights bathe the interiors in soft, natural light.
A distinctive feature of the design is the accessibility of the upper level through both an external ramp and an indoor curved ramp, reinforcing the organic movement within the home. This level houses an informal seating area that serves as a hub connecting all the bedrooms. The bedrooms, shaped with soft organic curves, extend into balconies that frame picturesque views of the surrounding landscape. The bathrooms, adorned with pastel-hued tiles and illuminated by skylights, create a serene, immersive experience.
Amidst the verdant setting, a sculpted mound conceals an intimate cave-like space, envisioned as a sanctuary for meditation, small gatherings, or playful exploration. This weekend retreat is a celebration of architecture and landscape in perfect synergy, offering a space where built form and nature coalesce effortlessly.
Design in Details
In design, we bring characteristics of the natural world into built spaces, such as water, greenery, and natural light, or elements like wood and stone. Encouraging the use of natural systems and processes in design allows for exposure to nature, and in turn, these design approaches improve health and wellbeing. There are a number of possible benefits, including reduced heart rate variability and pulse rates, decreased blood pressure, and increased activity in our nervous systems, to name a few.
Over time, our connections to the natural world diverged in parallel with technological developments. Advances in the 19th and 20th centuries fundamentally changed how people interact with nature. Sheltered from the elements, we spent more and more time indoors. Today, the majority of people spend almost 80-90% of their time indoors, moving between their homes and workplaces. As interior designers embrace biophilia.